
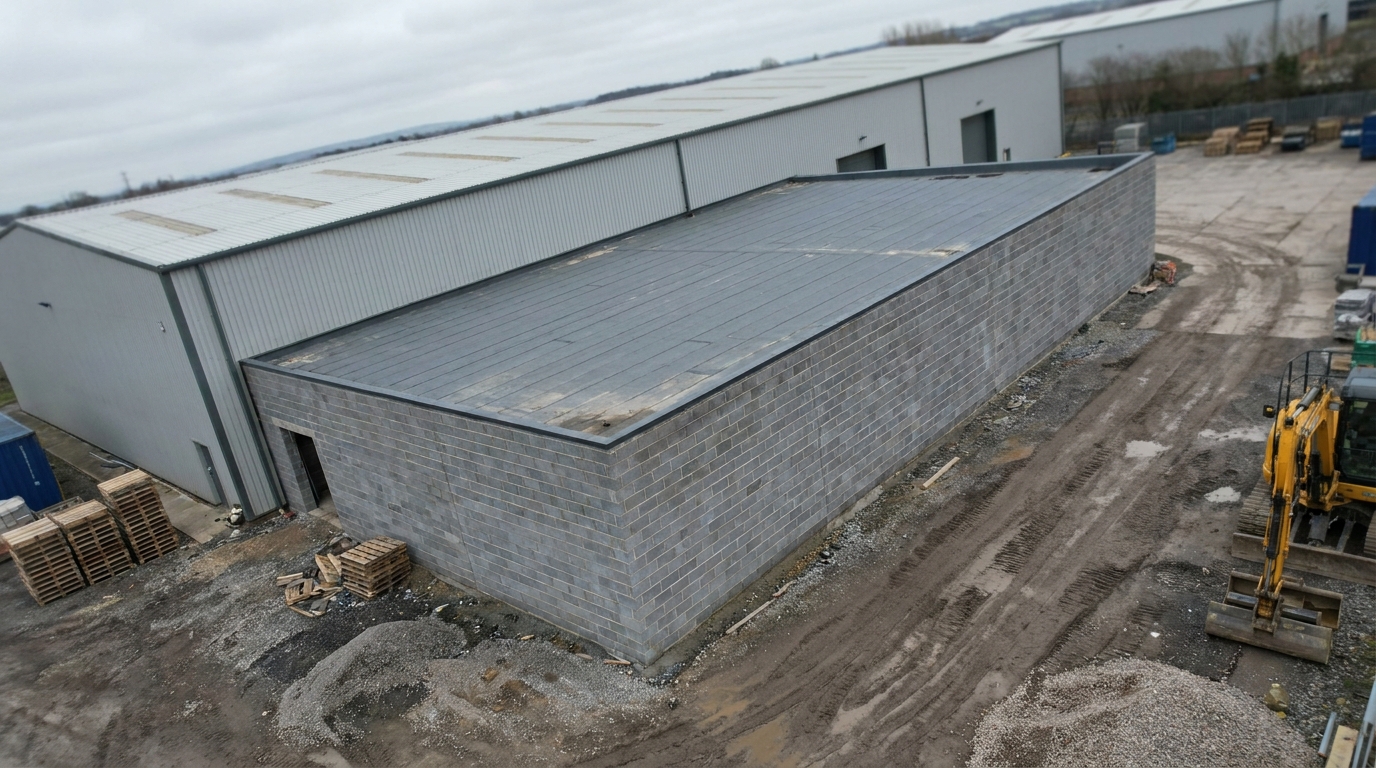
Structural Alterations
Steel beams, knock-throughs and structural remodelling — engineered, signed off, finished cleanly.
Structural Alterations, delivered properly.
Opening up a house properly takes more than knocking down a wall. We work with structural engineers, install steels safely, and leave the finish ready for decoration.
What you get with us.
- Structural engineer coordination
- Building Control sign-off
- Temporary works
- Clean reinstatement
- Dust protection
- Programme certainty
How a structural alterations project runs.
- 01
Structural assessment
Engineer's calcs and drawings.
- 02
Temporary works
Propping designed and installed.
- 03
Installation
Steels in, padstones bedded, loads transferred.
- 04
Finish
Boxing, plastering, decoration.
Selected work.
Real Temple Builders project photography matched to this service.
Structural Alterations questions.
Explore more.
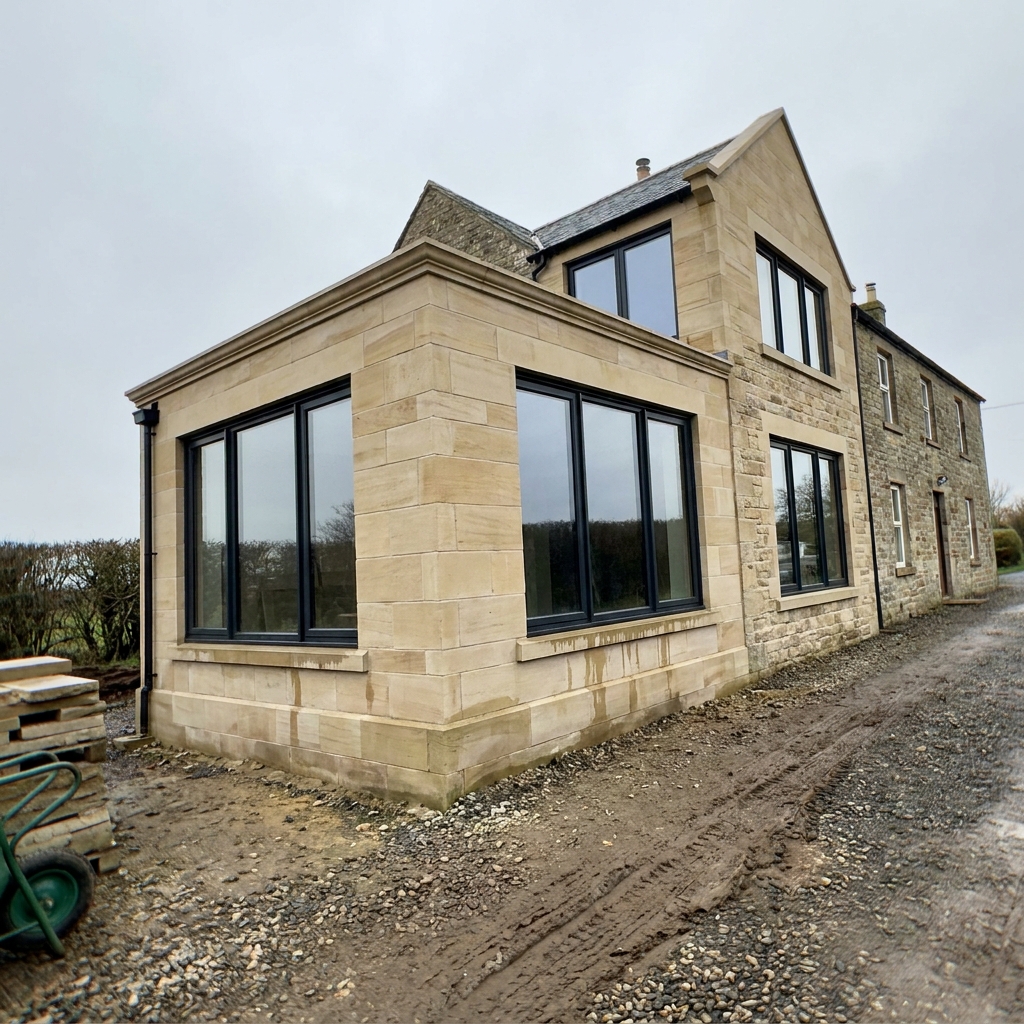
Bespoke Extensions
Thoughtfully designed extensions that create beautiful additional space while increasing your home's value.
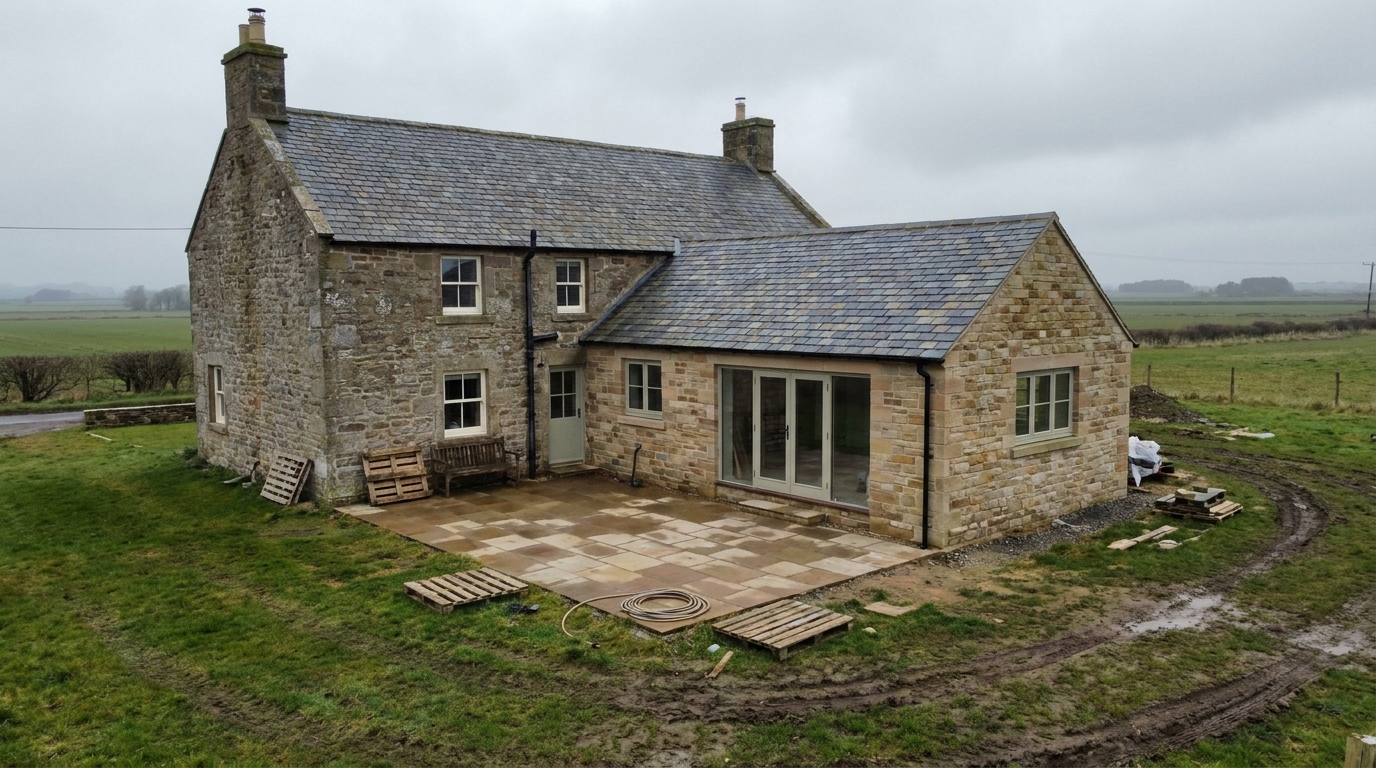
Complete Renovations
Transforming outdated properties into modern, functional and luxurious living spaces.
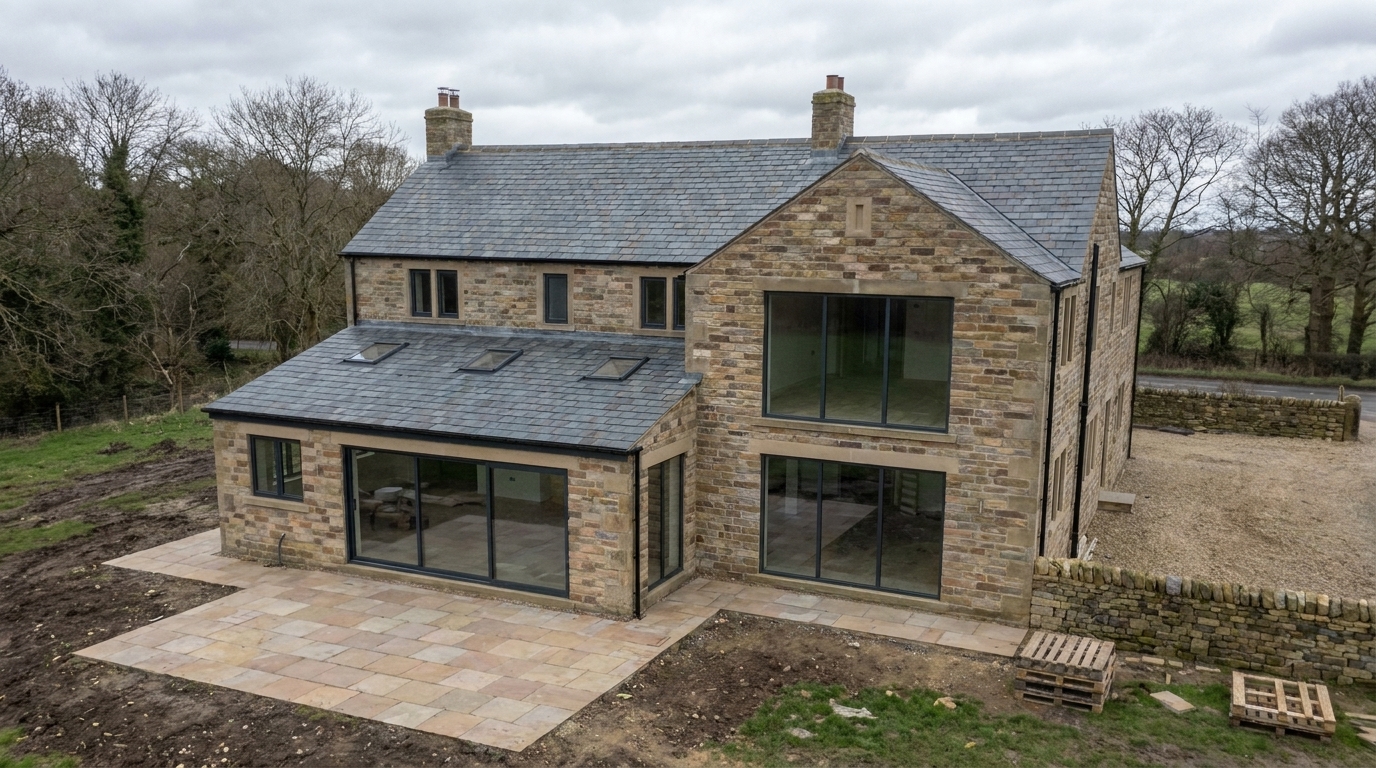
New Builds
High-quality construction delivered with precision from planning through to completion.
General questions
Straight answers to the questions we're asked most often. Can't find what you need? Just call us on 07513 188634.
Ready to transform
your property?
Speak with Temple Builders today and start planning your next project. We'll listen, visit, and put a clear plan in front of you.