
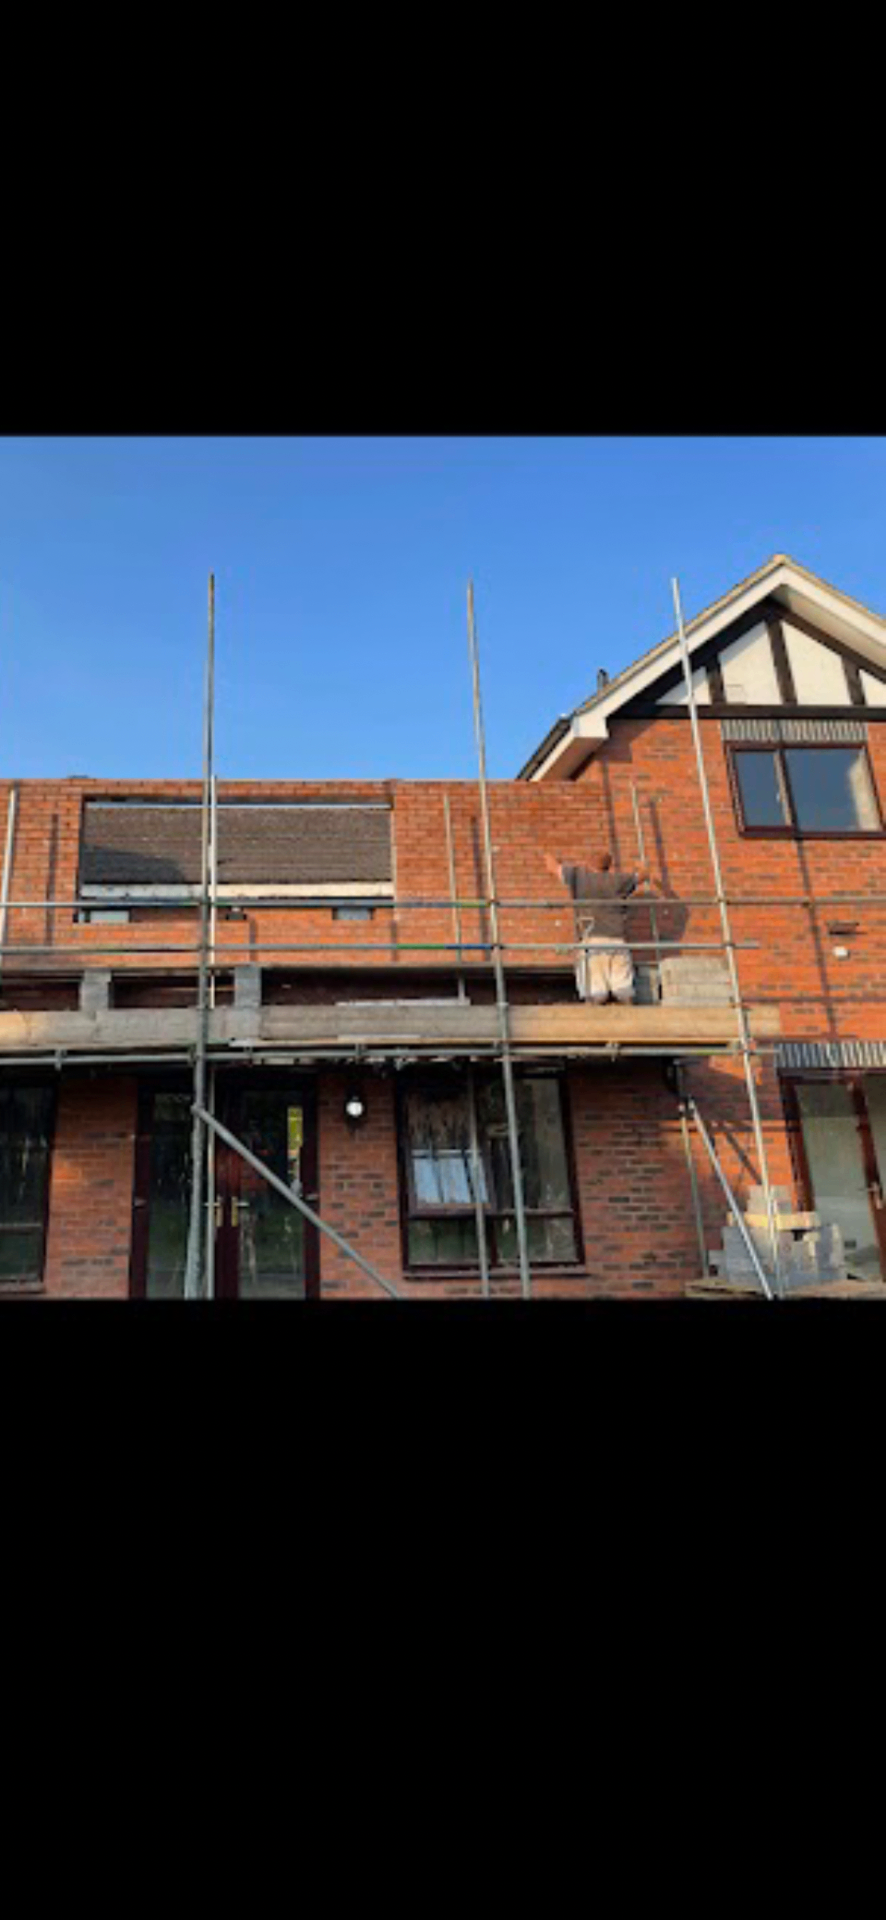
Two-storey residential extension build
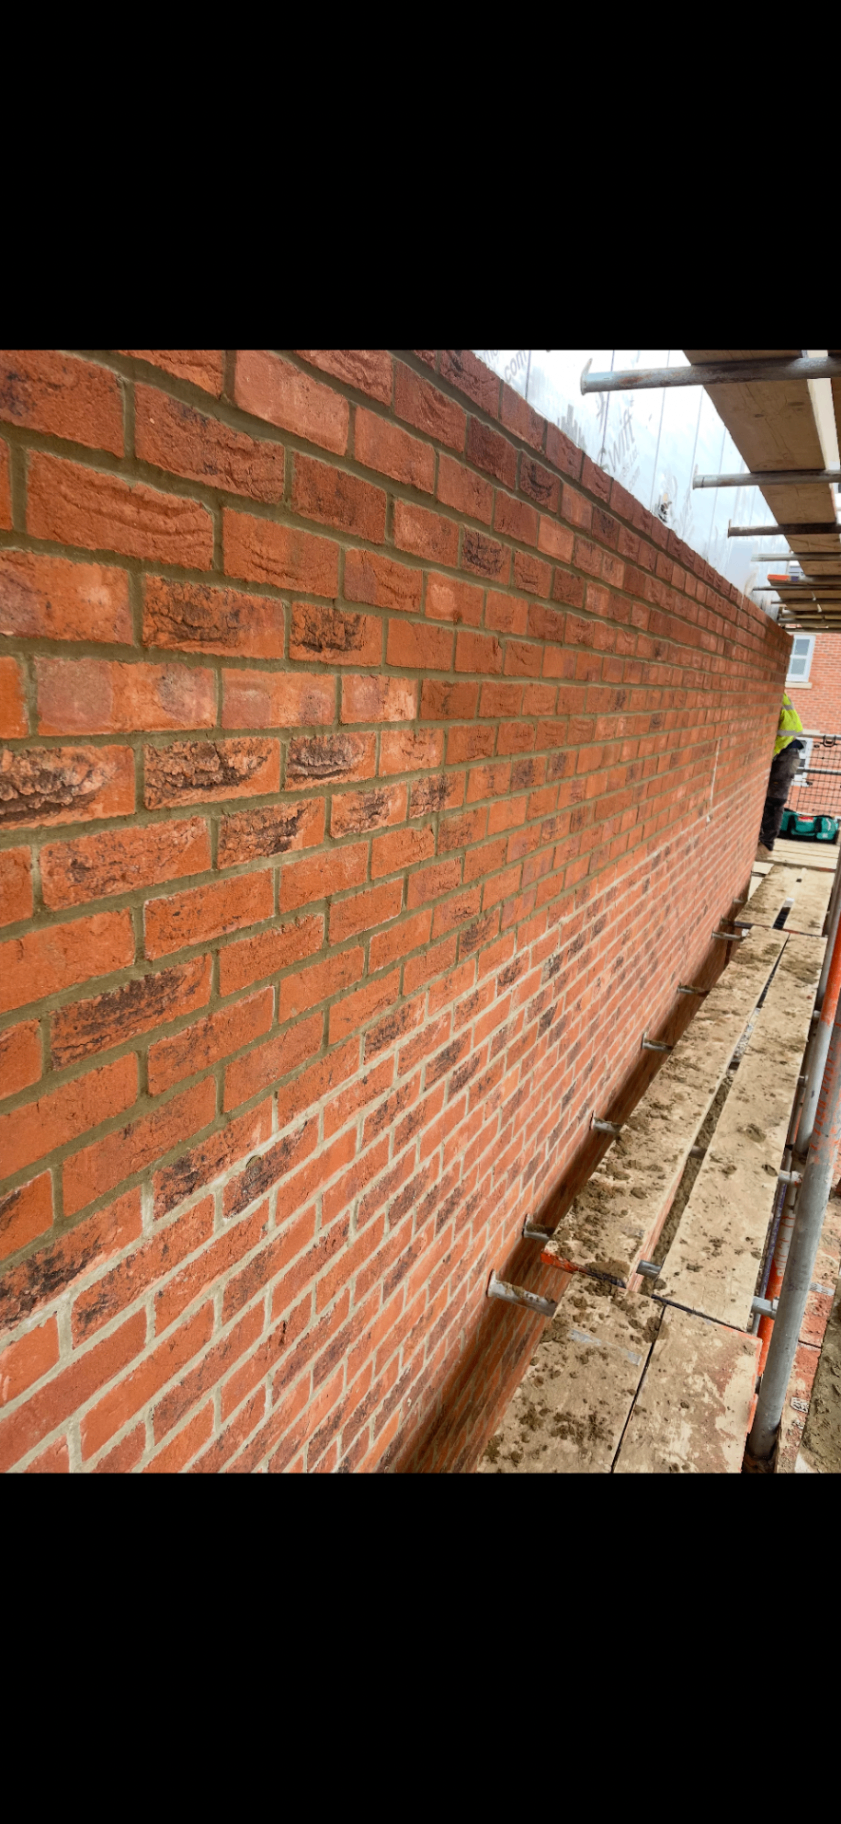
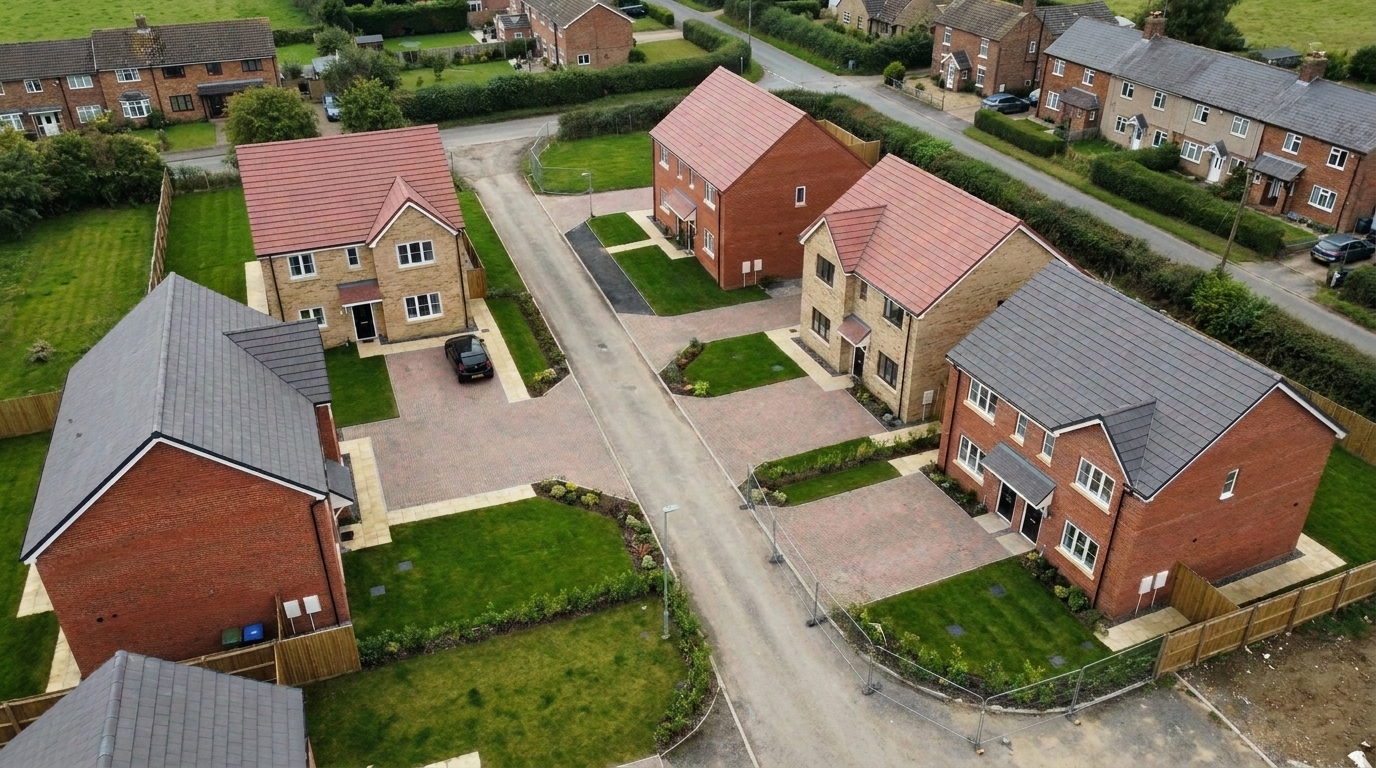
A substantial brick-built residential extension with careful attention to line, opening proportions and clean external masonry as the shell came together on site.
What was involved.
- 01
Two-storey extension shell
- 02
External brickwork
- 03
Scaffold access and sequencing
- 04
Window and opening formation
- 05
Structural masonry works
- 06
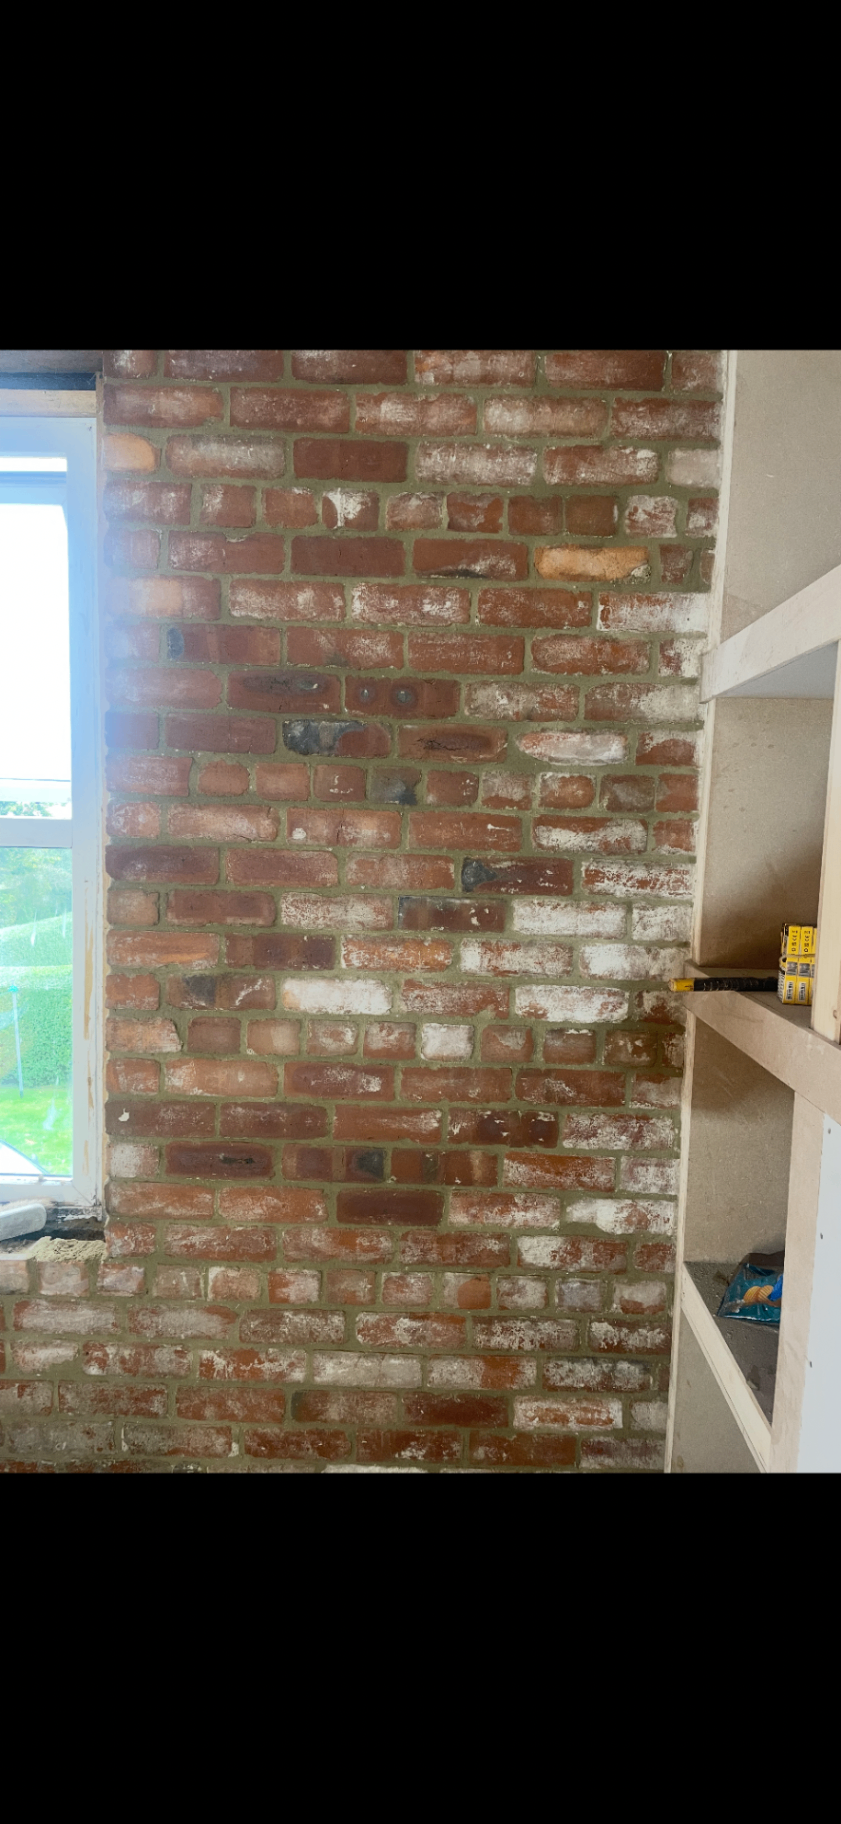
Internal feature brickwork
Project photography.
The brief.
Maintaining consistent brick coursing and a clean finished appearance across long elevations while coordinating scaffold, openings and the pace of the wider build.
The result.
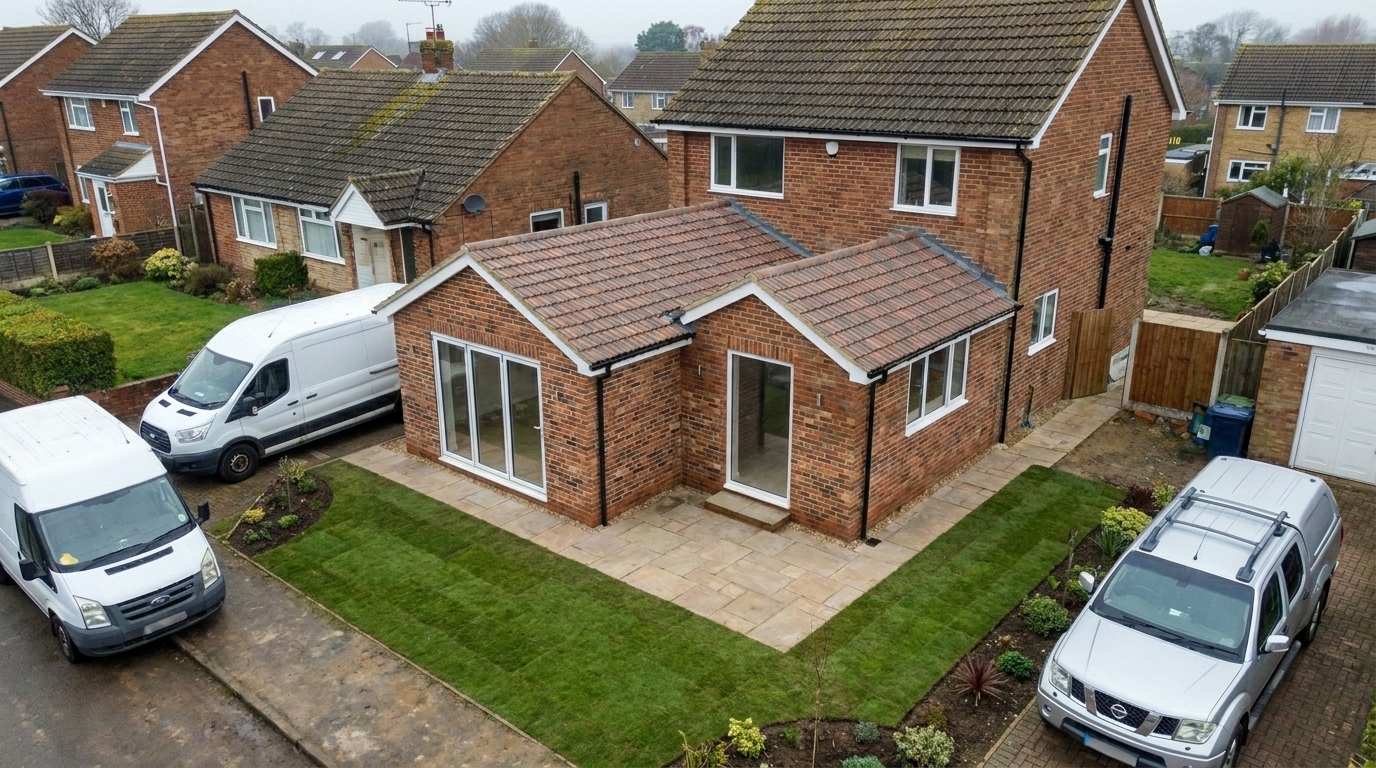
The project delivered a sharp, confident external envelope with brickwork that already reads as a permanent part of the property rather than an afterthought.
Ready to transform
your property?
Speak with Temple Builders today and start planning your next project. We'll listen, visit, and put a clear plan in front of you.