
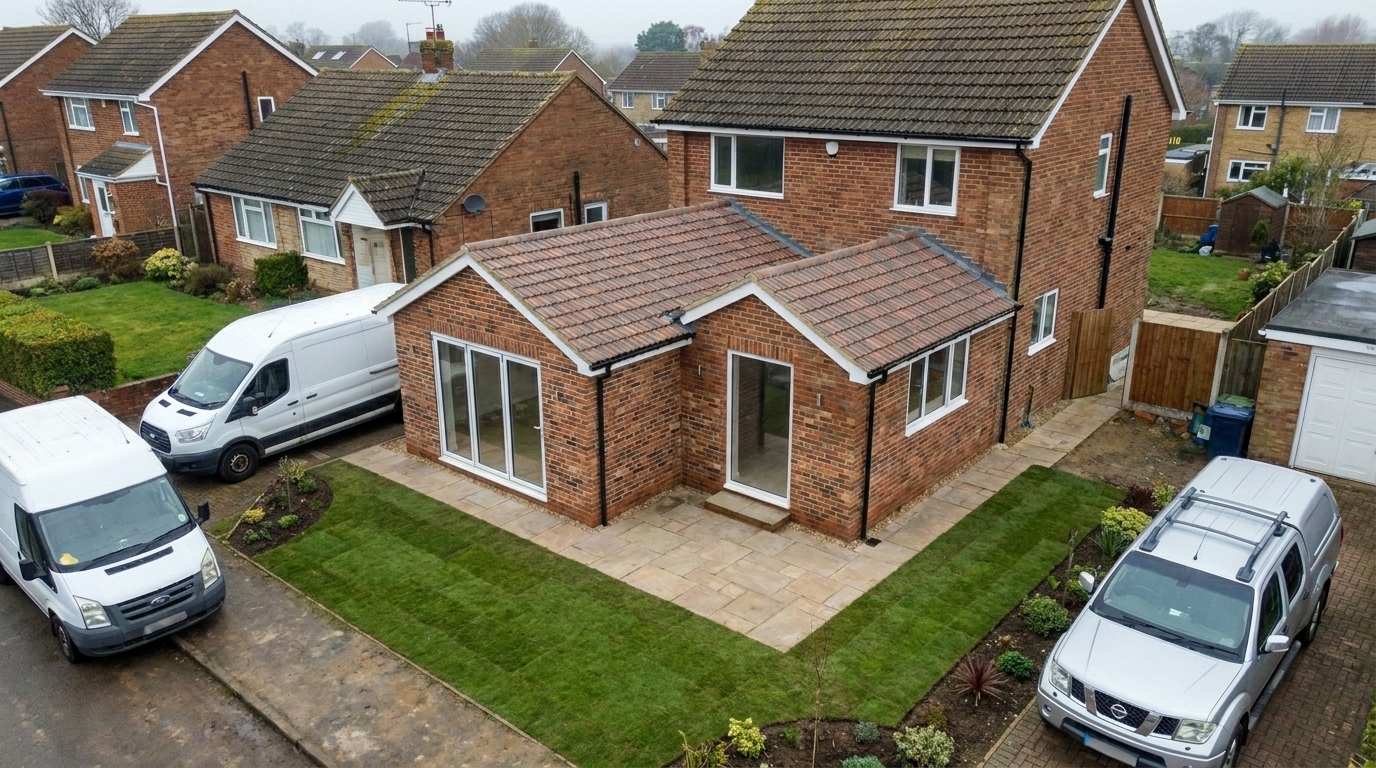
Two-storey brick extension with new patio and garden
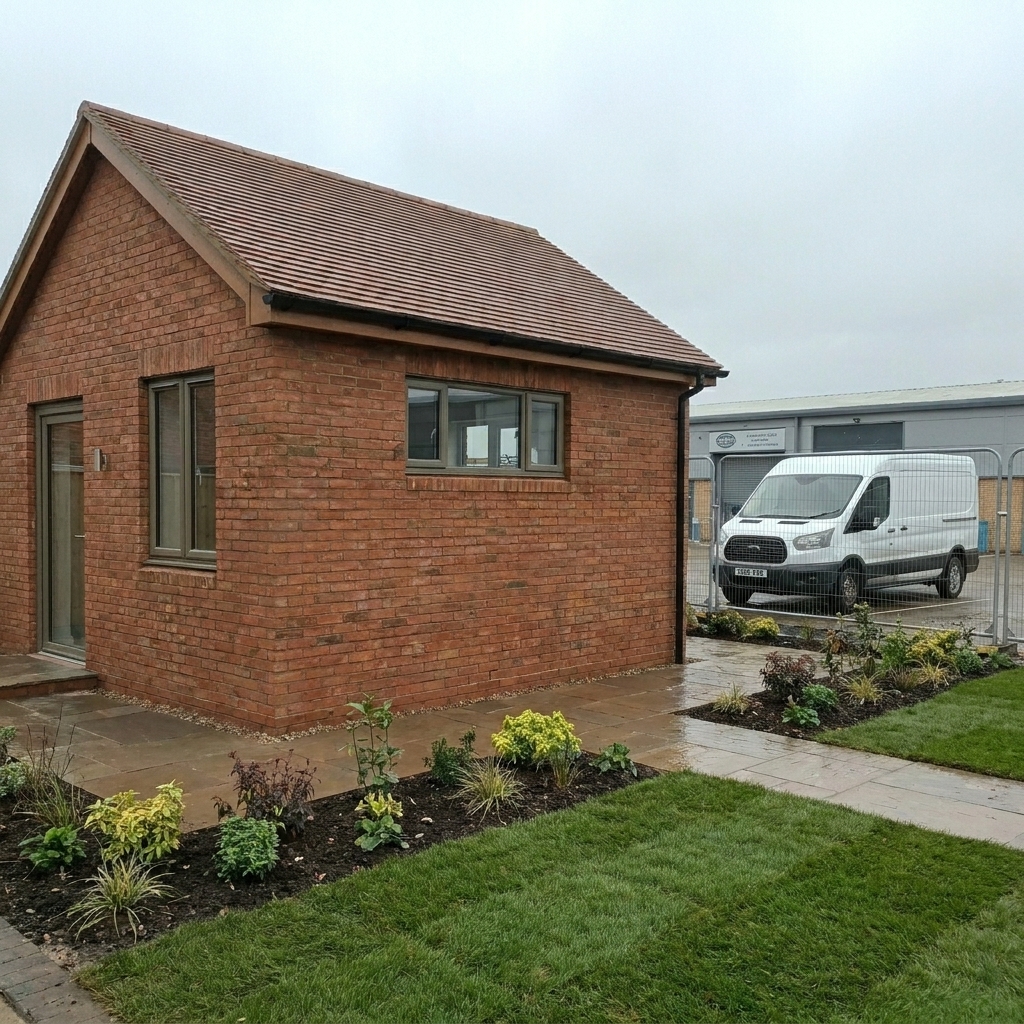
A substantial wrap-around extension built in matching red brick with a pitched tiled roof, large bifold doors and a full sandstone patio with freshly laid lawn — taking the property from active site to a finished, lived-in rear elevation.
What was involved.
- 01
Two-storey brick extension shell
- 02
Pitched tiled roof construction
- 03
Bifold door and window installation
- 04
Sandstone patio paving
- 05
New turf and garden reinstatement
- 06
External brickwork to match existing
Project photography.
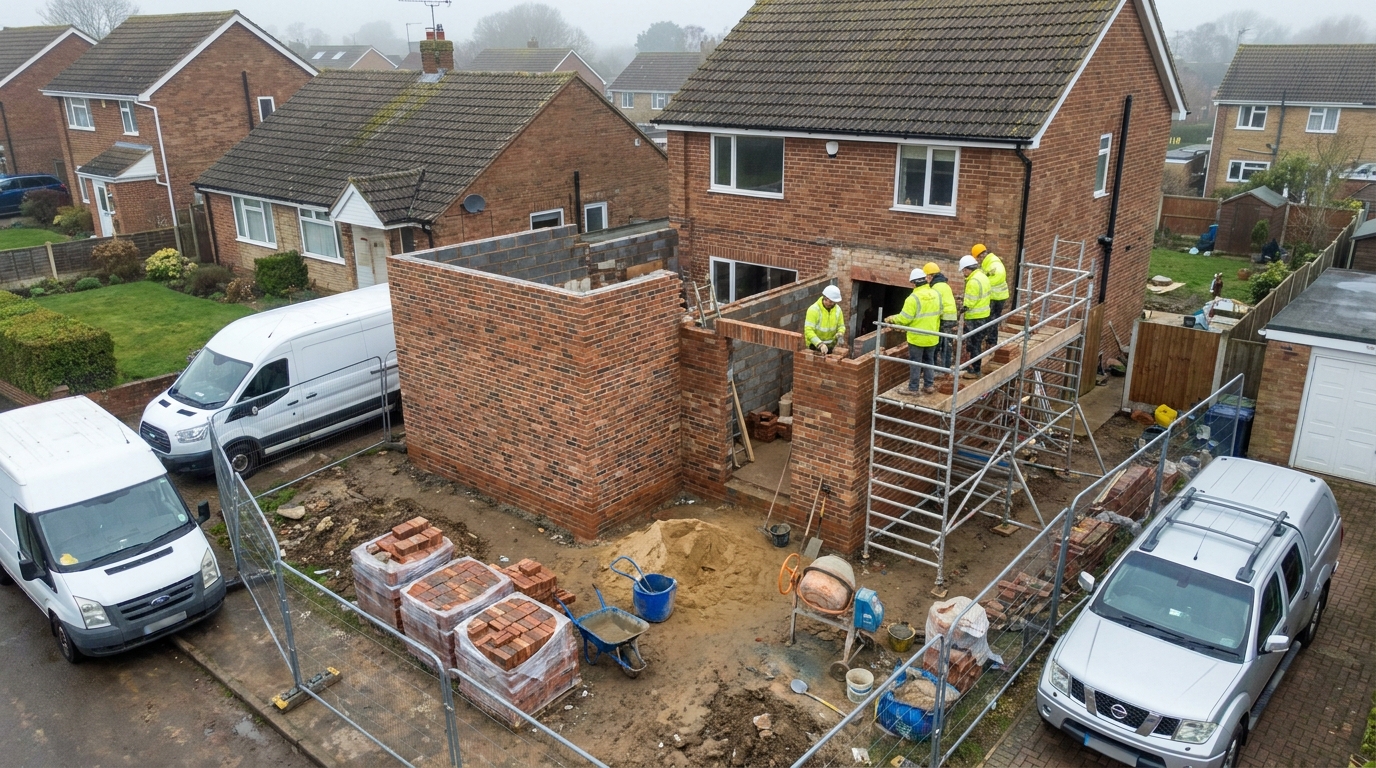
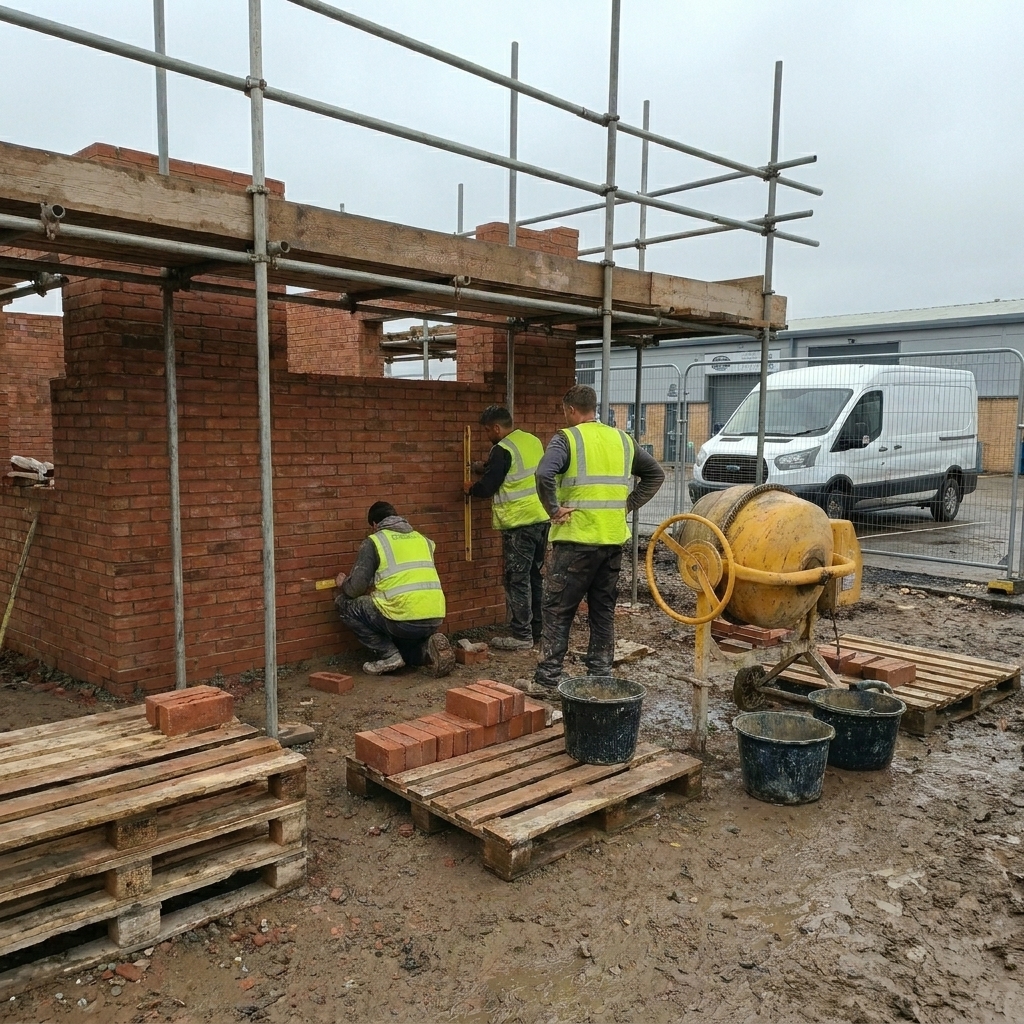
Before & after.
The brief.
Tying new brickwork seamlessly into the existing house, coordinating scaffold and trades across a long build, and finishing the surrounding garden so the project felt complete on handover.
The result.
The completed extension reads as a permanent, premium part of the home — with the patio, lawn and planting tying everything together into one finished rear elevation.
Ready to transform
your property?
Speak with Temple Builders today and start planning your next project. We'll listen, visit, and put a clear plan in front of you.