
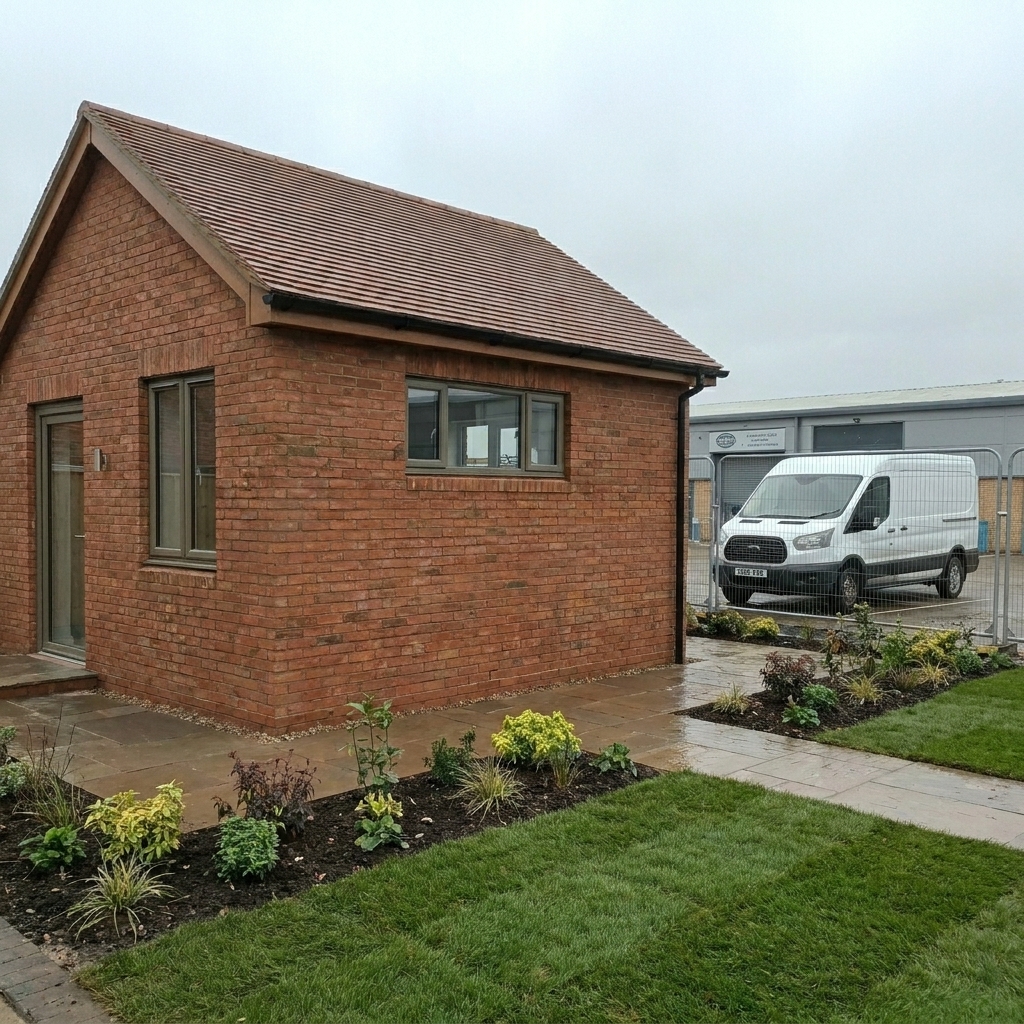
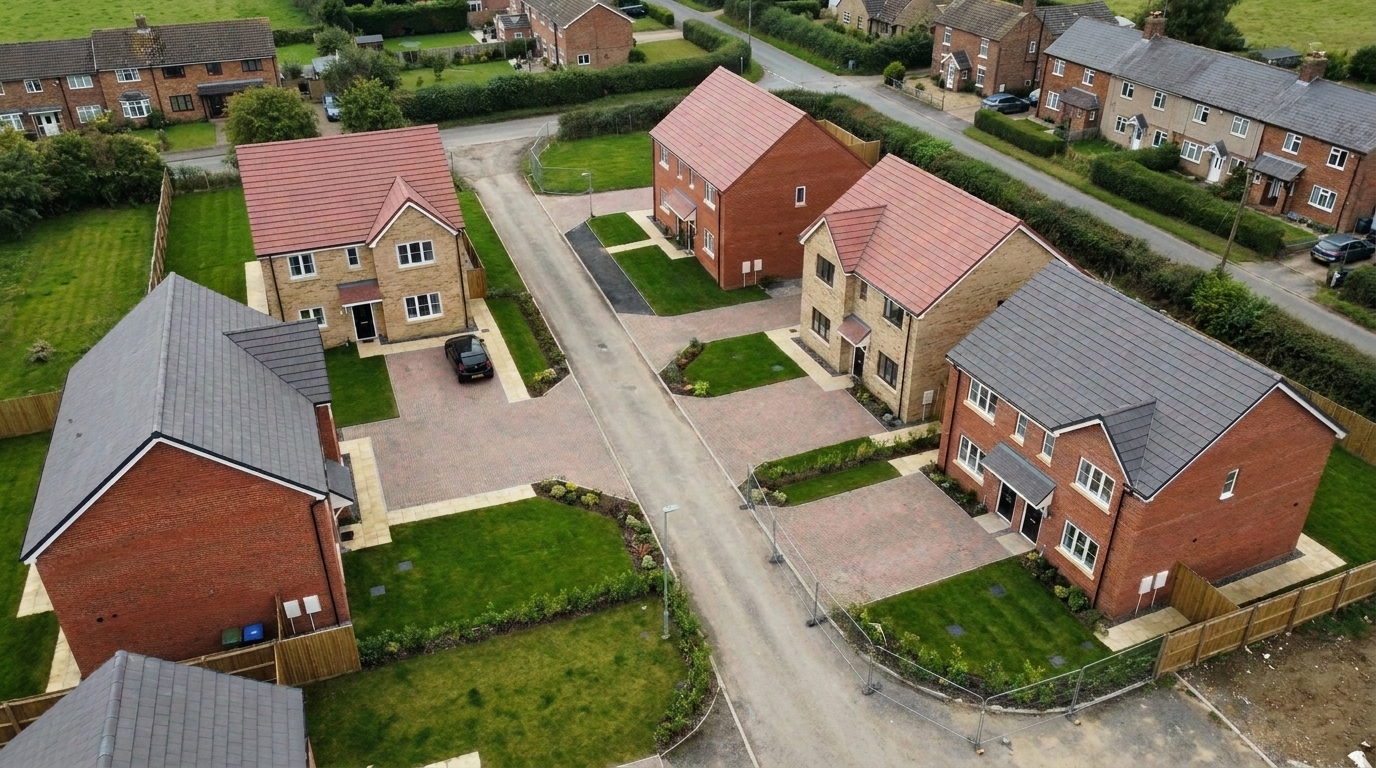
Detached brick garden room with patio and landscaping
A detached brick garden room built with a pitched tiled roof, neat brick elevations and a full sandstone patio, with new lawn and planting beds finishing the whole garden setting around it.
What was involved.
- 01
Foundations and base
- 02
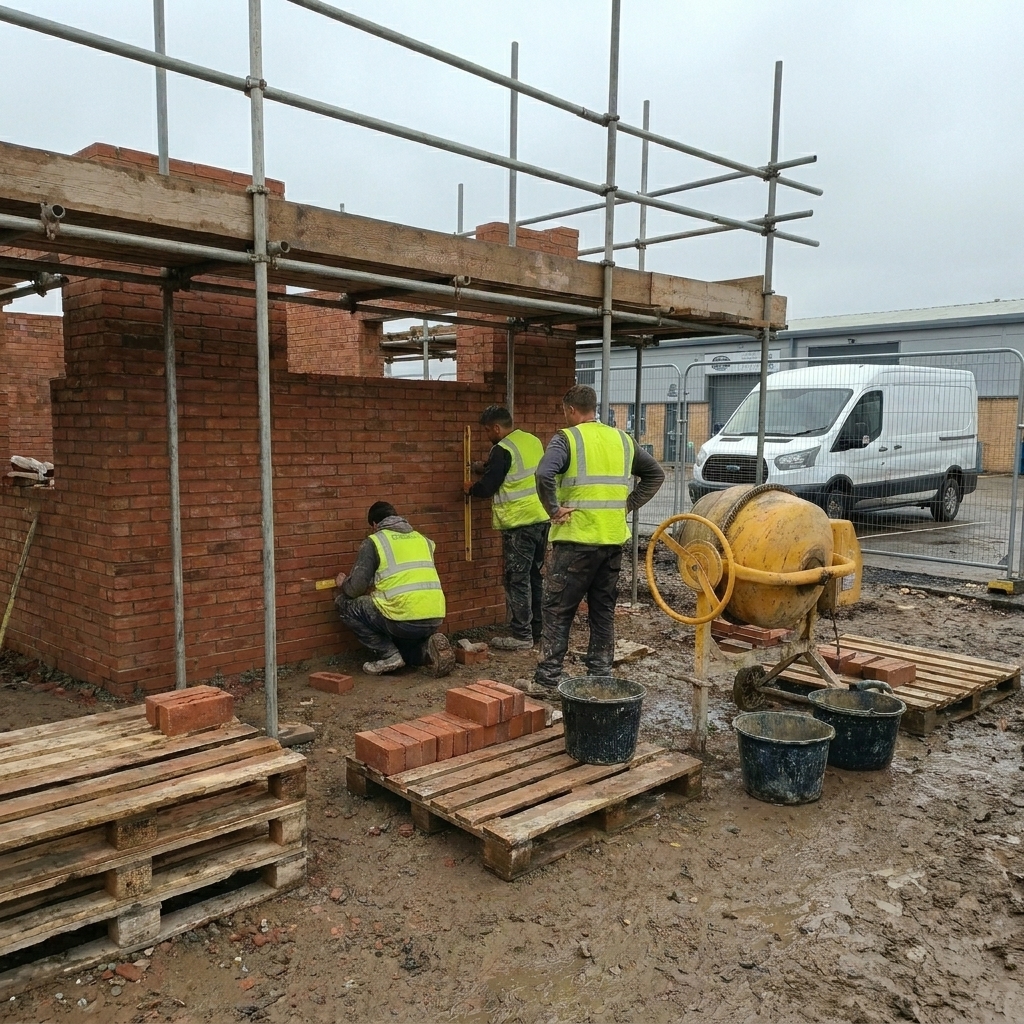
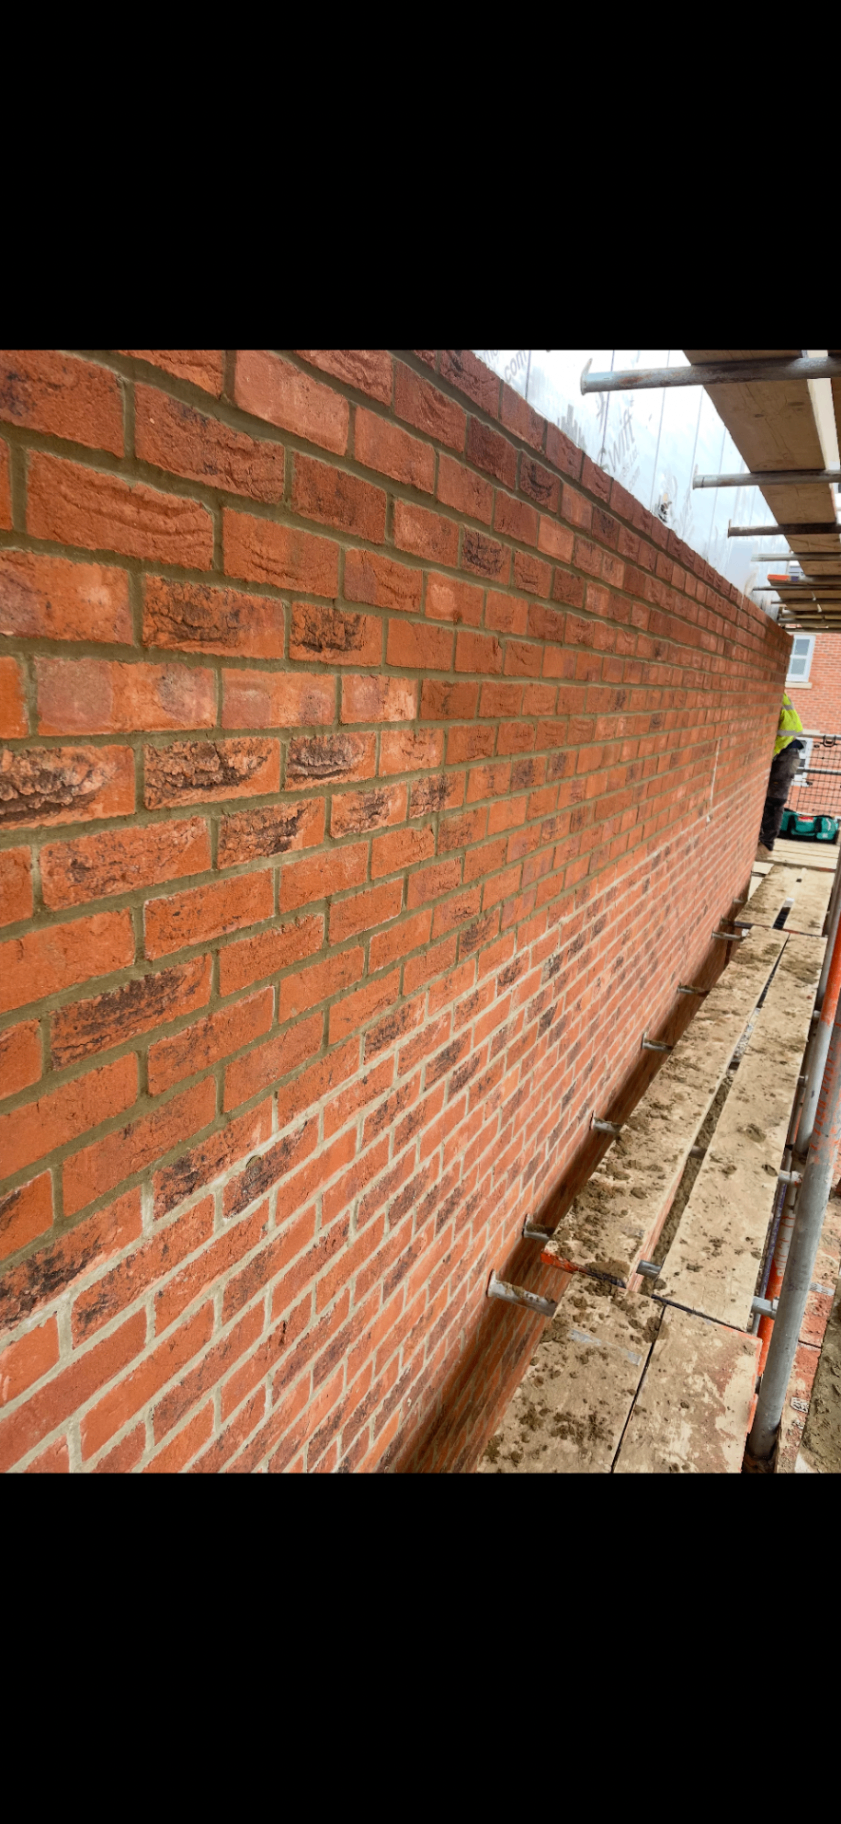
Brick walls and pitched roof
- 03
Window and door installation
- 04
Sandstone patio paving
- 05
Planting beds and soft landscaping
- 06
Turf laying
Project photography.
The brief.
Delivering a small standalone building that still felt considered and premium — with the surrounding paving, planting and lawn treated as part of the project rather than an afterthought.
The result.
A charming, useable garden room that reads as a permanent feature of the property, set into a finished, well-planted garden.

Ready to transform
your property?
Speak with Temple Builders today and start planning your next project. We'll listen, visit, and put a clear plan in front of you.