
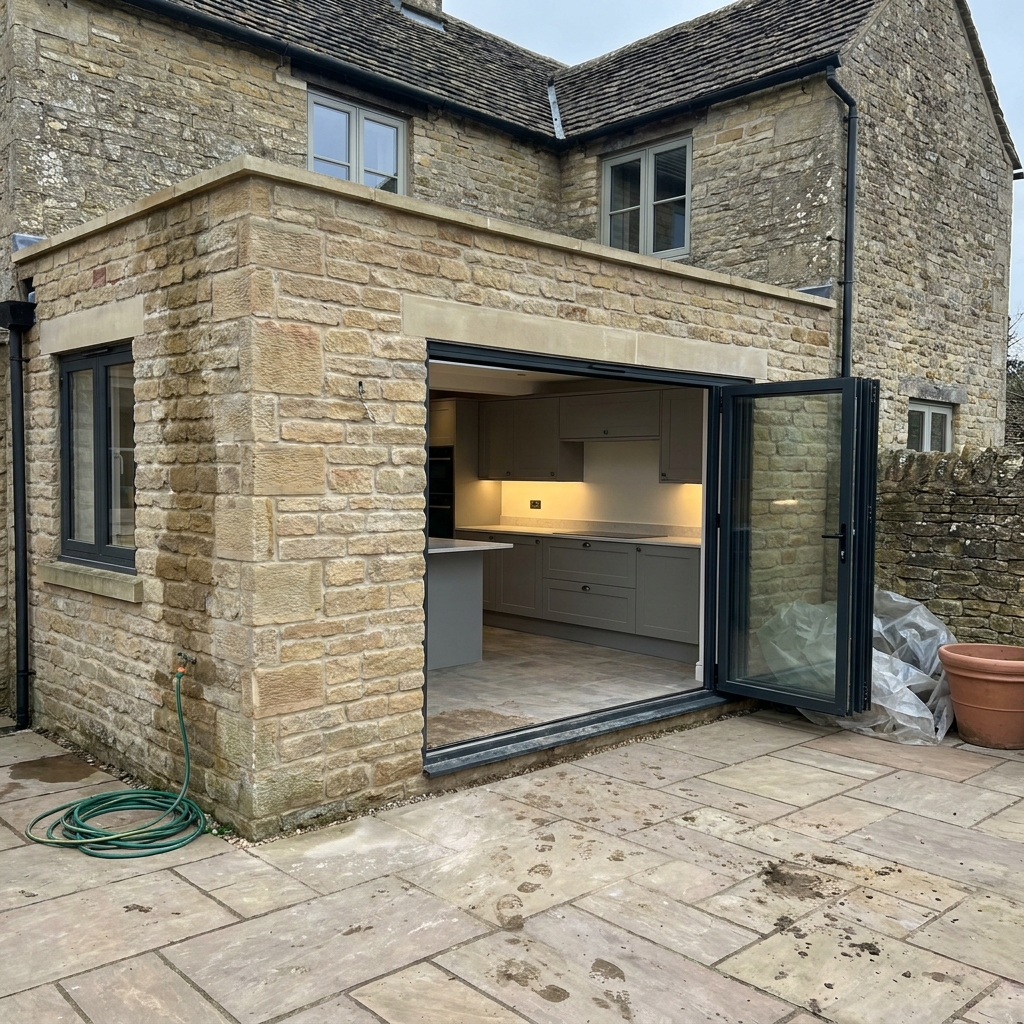
Single-storey stone extension with aluminium bifold doors
A single-storey natural stone rear extension with a wide aluminium bifold opening and a new large-format sandstone patio, opening the kitchen out onto the garden with a clean, contemporary threshold.
What was involved.
- 01
Natural stone external walls with stone coping
- 02
Flat roof and parapet detail
- 03
Aluminium bifold door installation
- 04
Large-format sandstone patio
- 05
Internal opening and kitchen integration
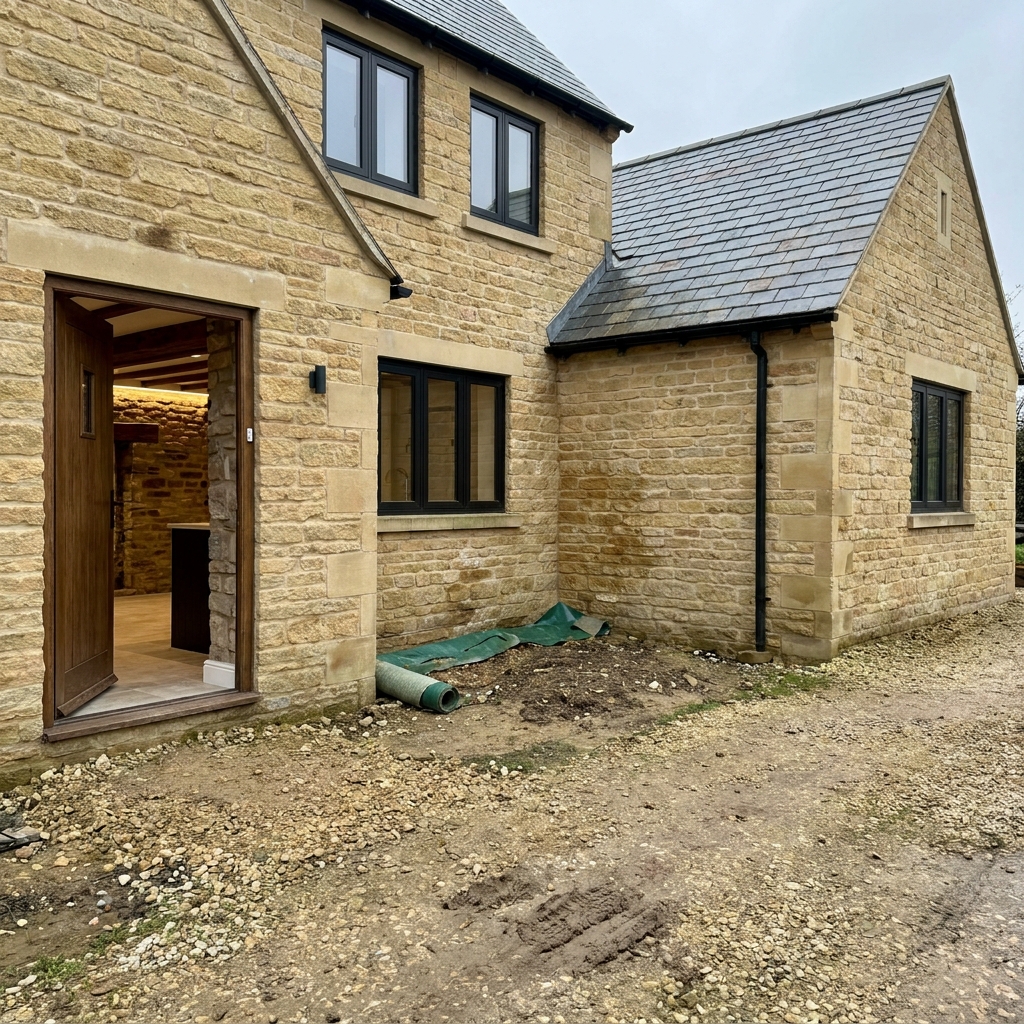
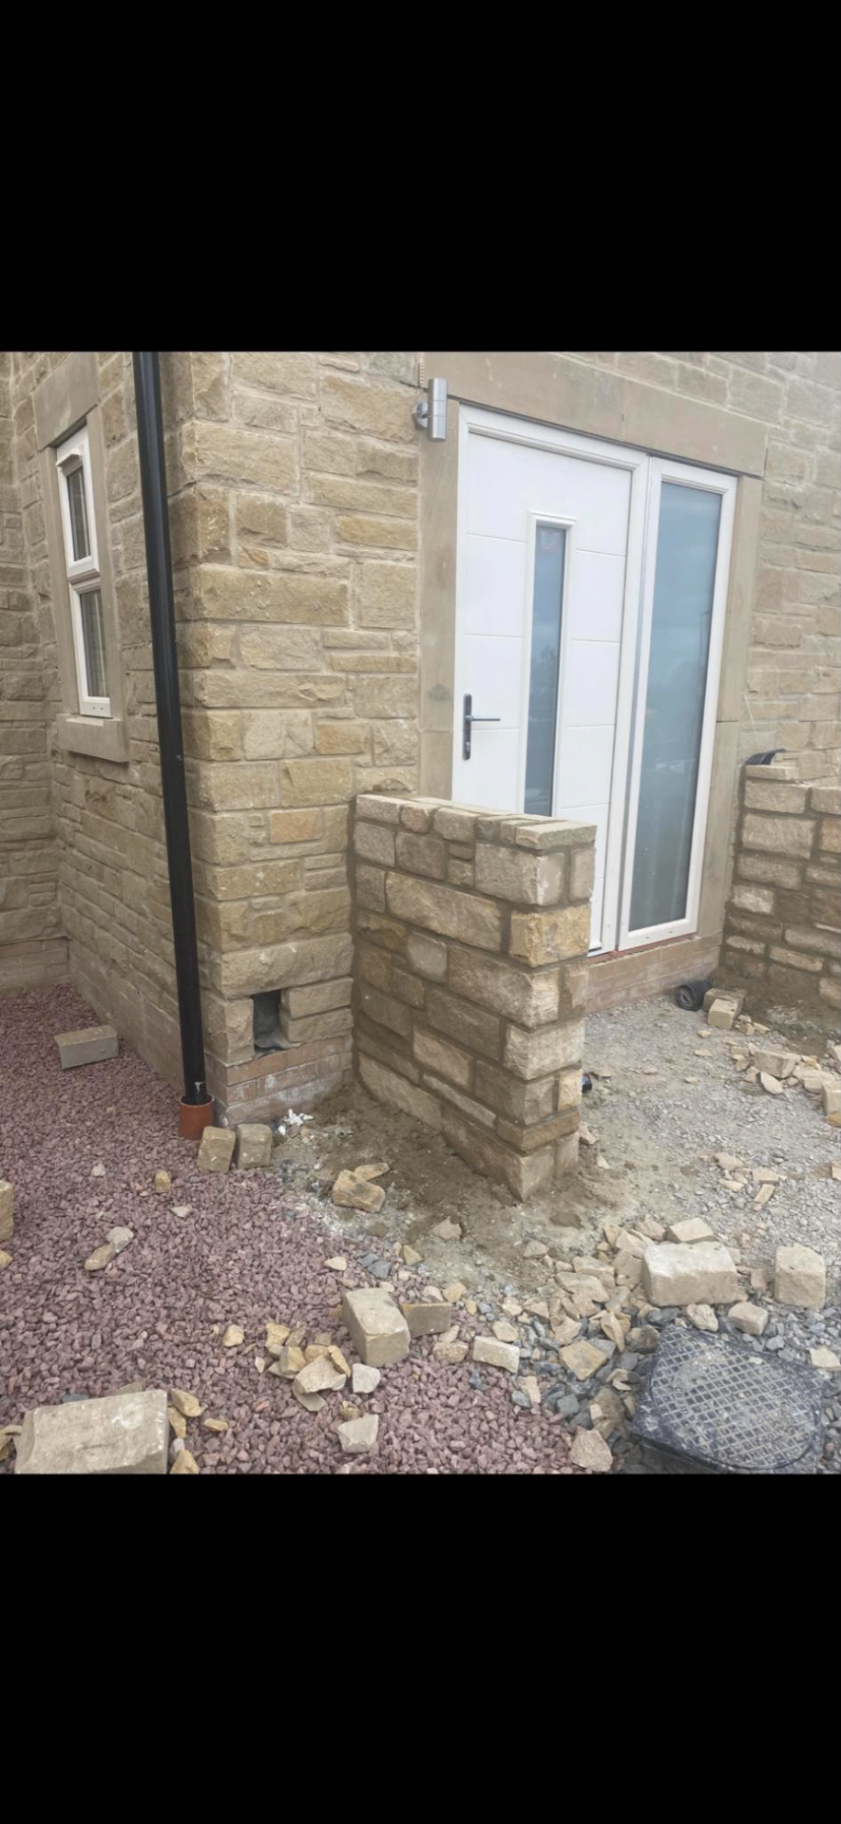
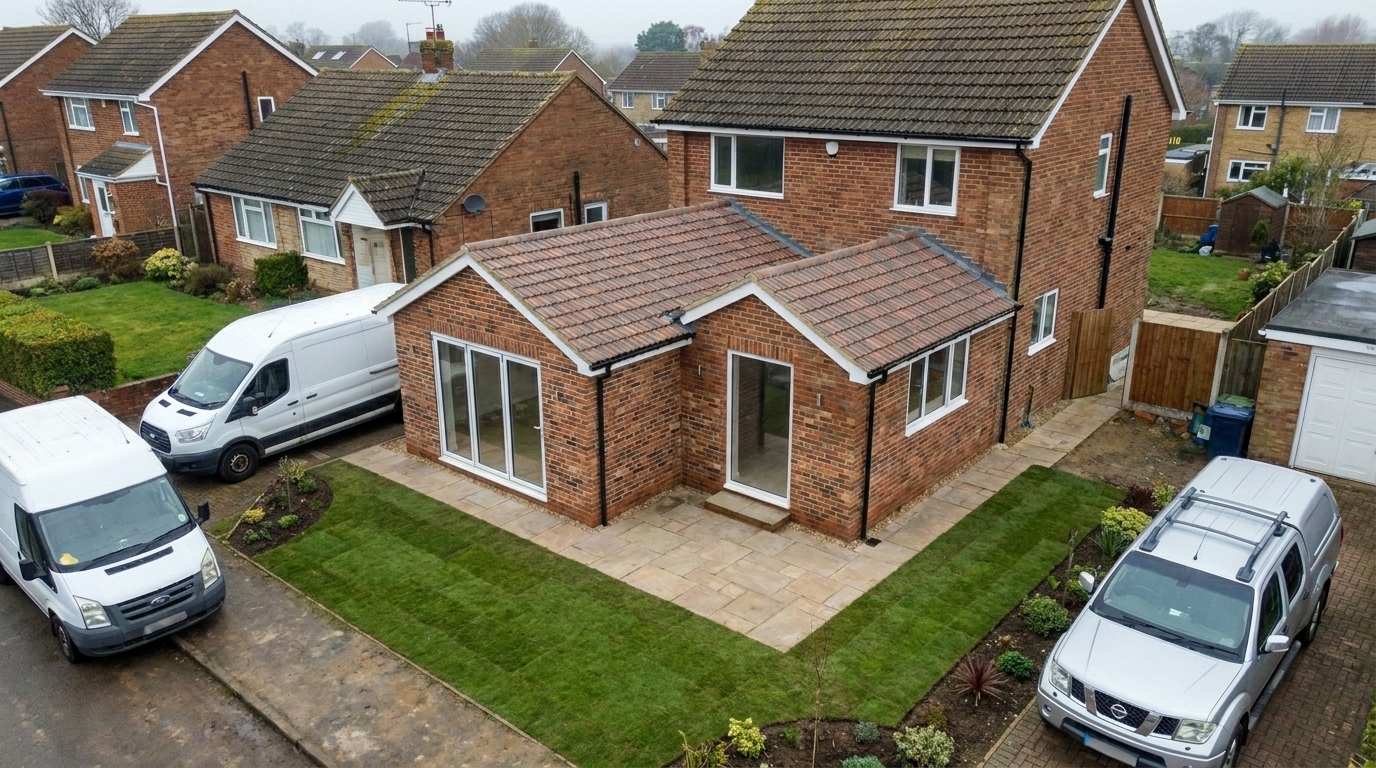
Project photography.
The brief.
Setting the bifold structural opening at the correct height and level so the finished floor, threshold and patio all read as one continuous plane.
The result.
A generous new kitchen that flows straight out to the patio — with the natural stone tying the new build back into the traditional Cotswold-style property.
Ready to transform
your property?
Speak with Temple Builders today and start planning your next project. We'll listen, visit, and put a clear plan in front of you.