
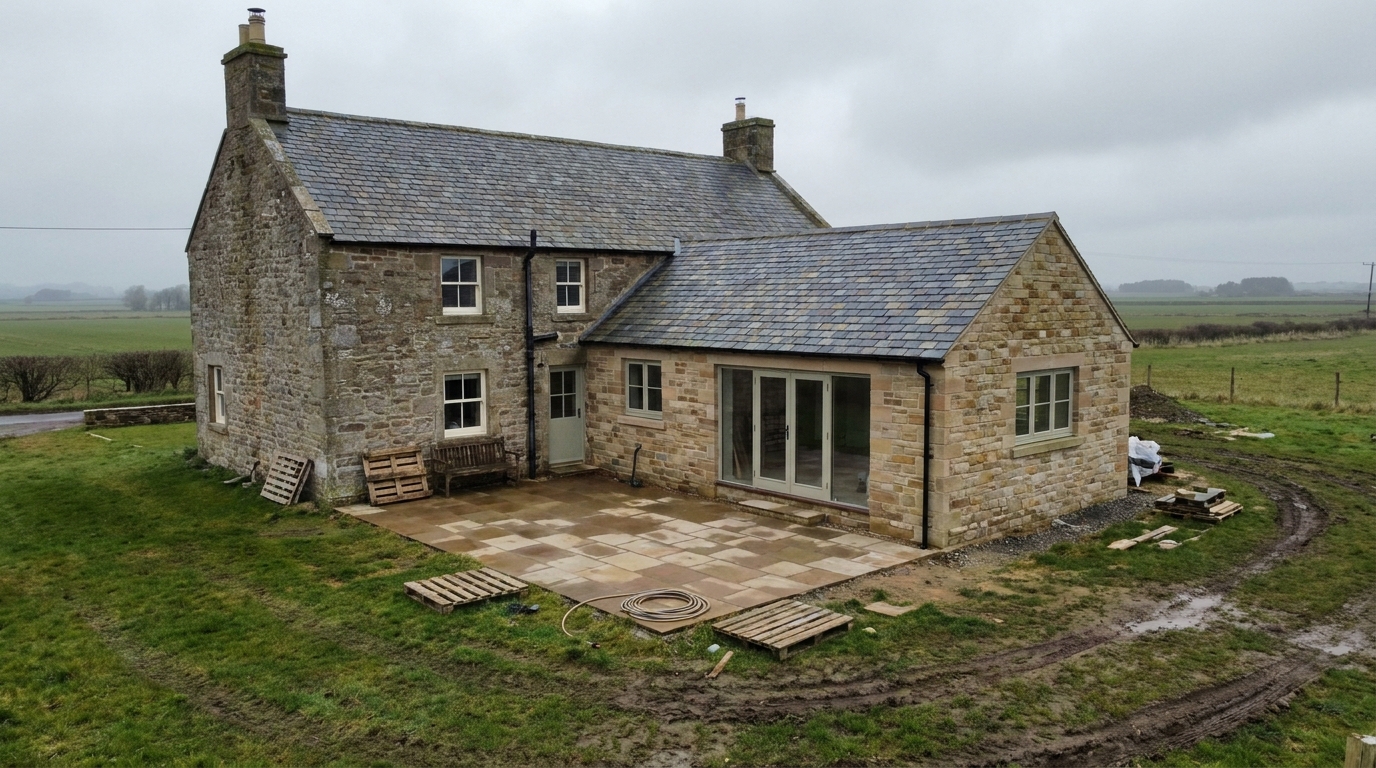
Single-storey natural stone rear extension to a traditional farmhouse
A sympathetic single-storey rear extension to a traditional Northumberland stone farmhouse — built in matching natural stone with a pitched slate roof, French doors and a new sandstone patio drawing the interior out into the fields beyond.
What was involved.
- 01
Natural stone masonry to match existing farmhouse
- 02
Pitched slate roof and lead detailing
- 03
French doors and hardwood window installation
- 04
Sandstone patio and threshold detail
- 05
Coordination with heritage-sensitive detailing
Project photography.
The brief.
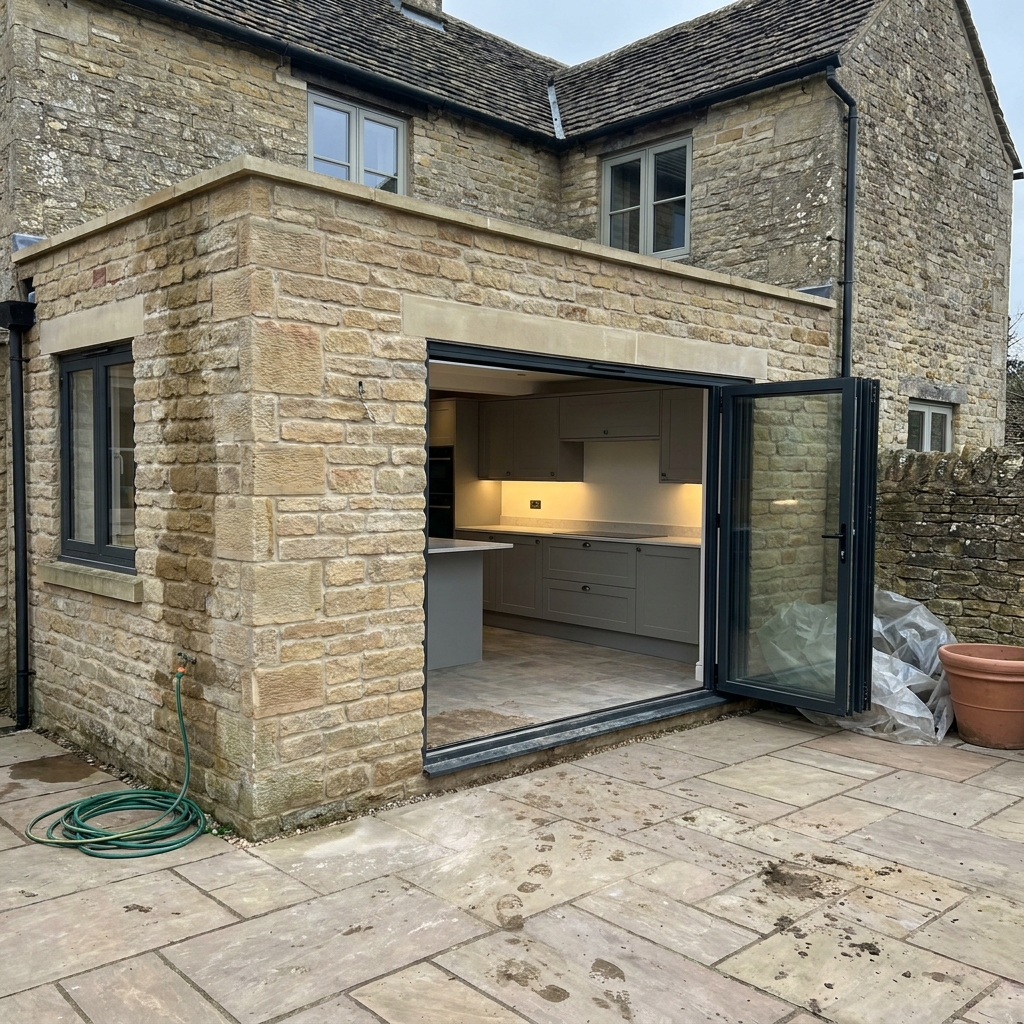
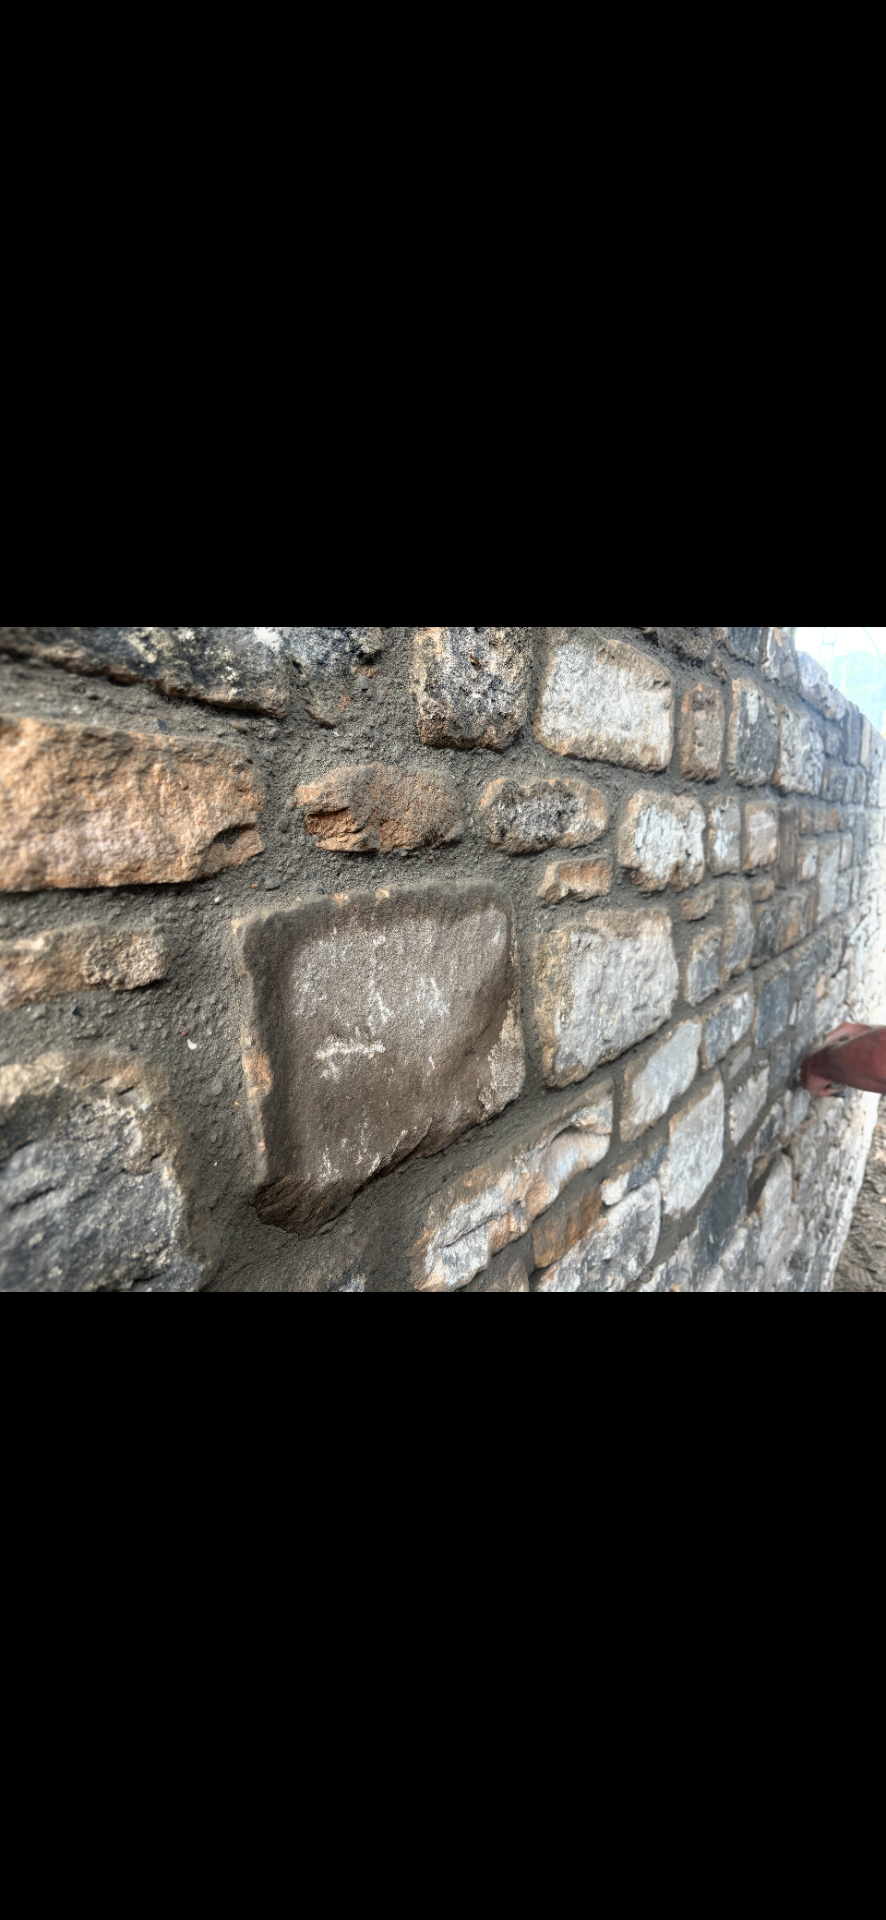
Matching stone, coursing and mortar colour to a much older building so the extension read as part of the original farmhouse from every angle.
The result.
The finished extension reads as if it has always been there — adding a bright, open living space without compromising the character of the original stone farmhouse.
Ready to transform
your property?
Speak with Temple Builders today and start planning your next project. We'll listen, visit, and put a clear plan in front of you.