
Project overview
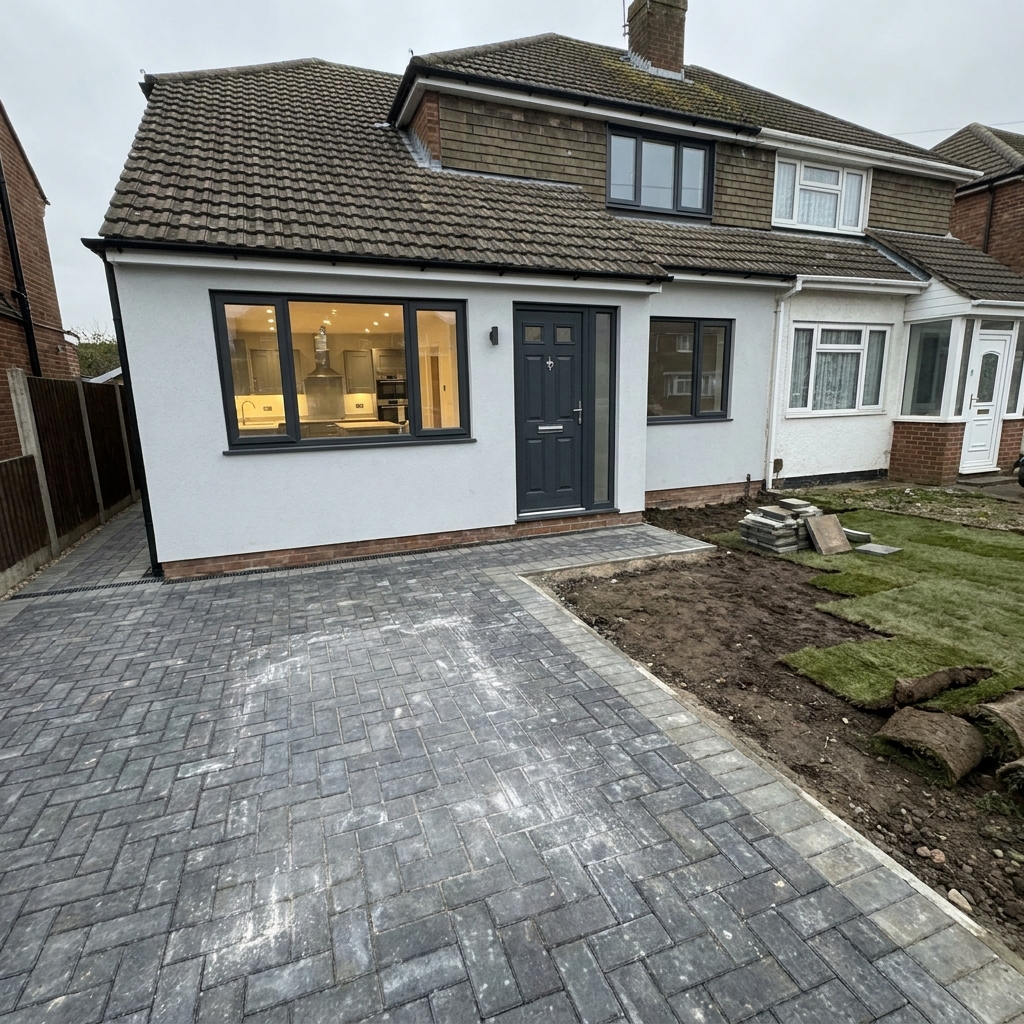
Single-storey side extension with block paving and new turf
A single-storey rendered side extension to a semi-detached home, paired with a new grey herringbone block-paved driveway and freshly laid turf to the front garden — a complete front-of-house transformation.
Scope of work
What was involved.
- 01
Side extension shell and roof
- 02
Smooth white render finish
- 03
Composite door and aluminium window installation
- 04
Herringbone block-paved driveway
- 05
Turf and garden reinstatement
Gallery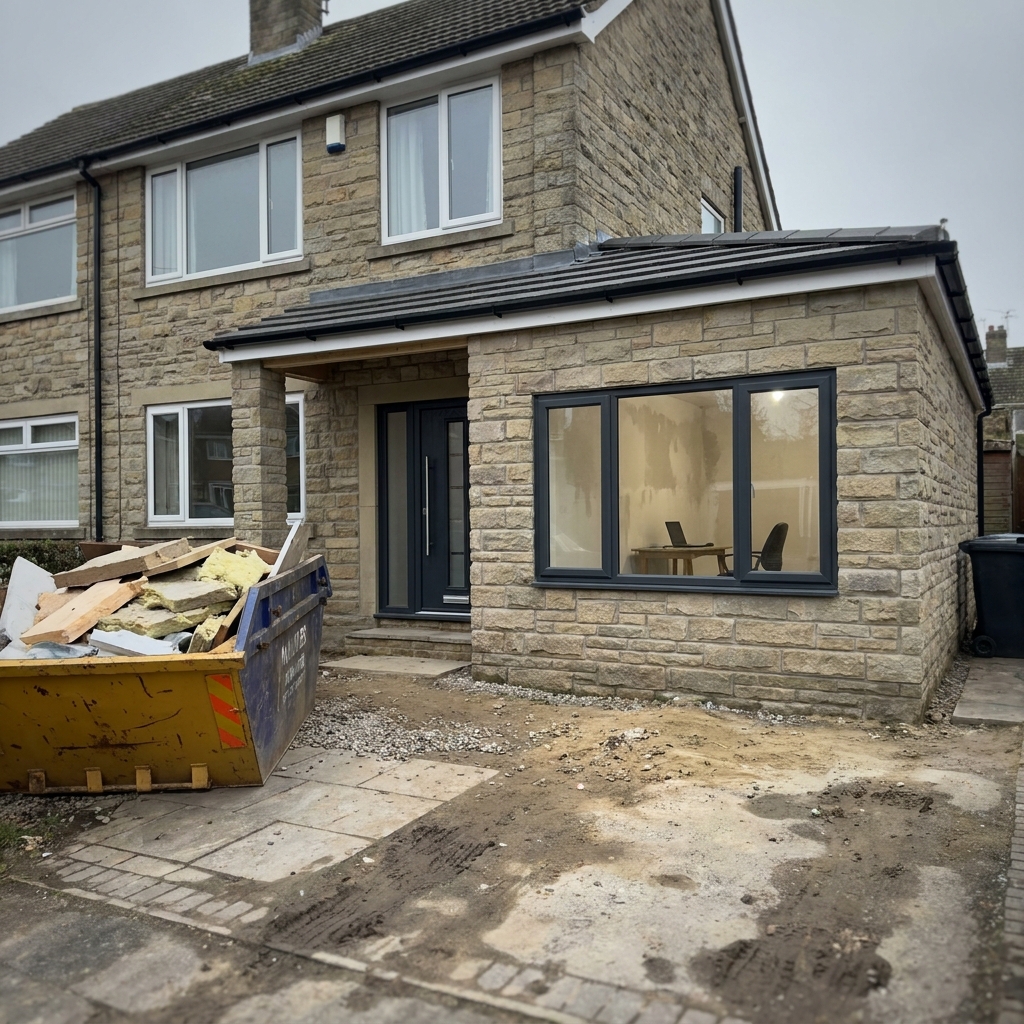
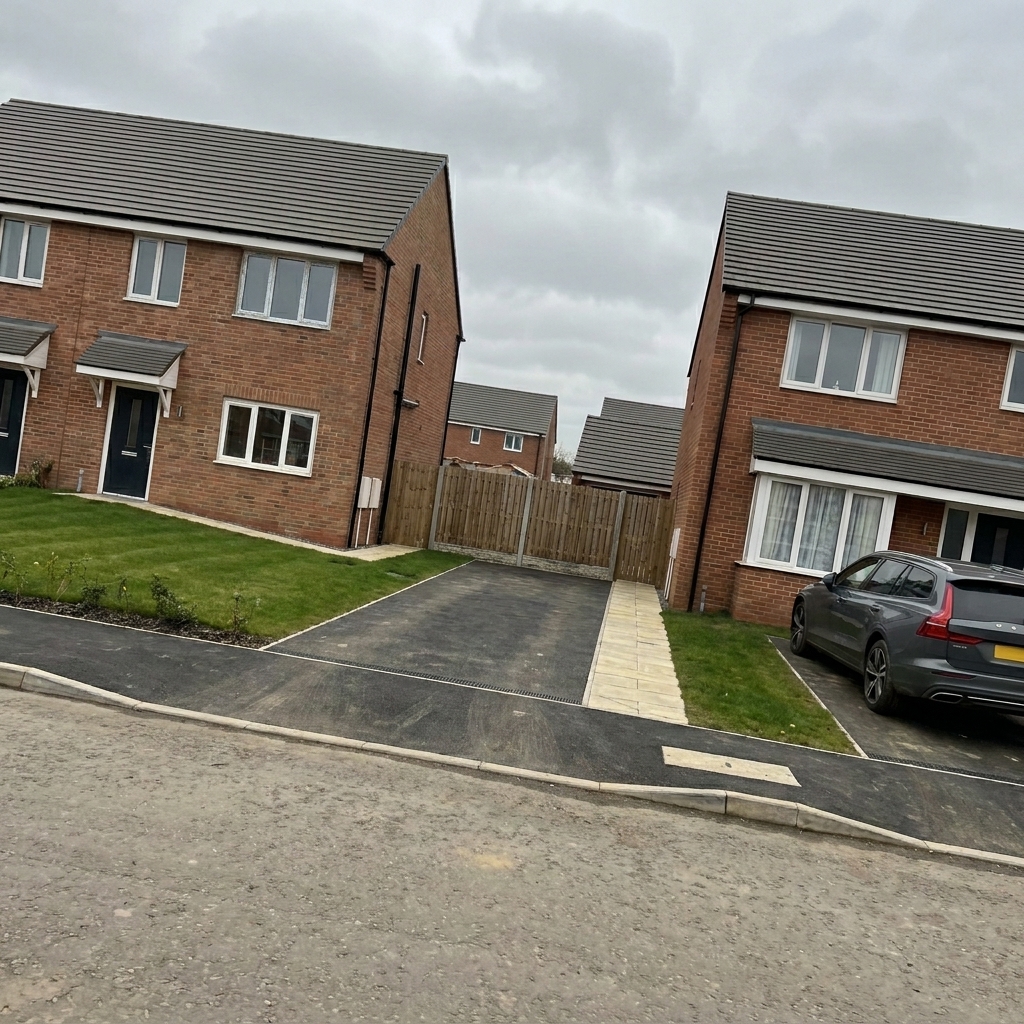
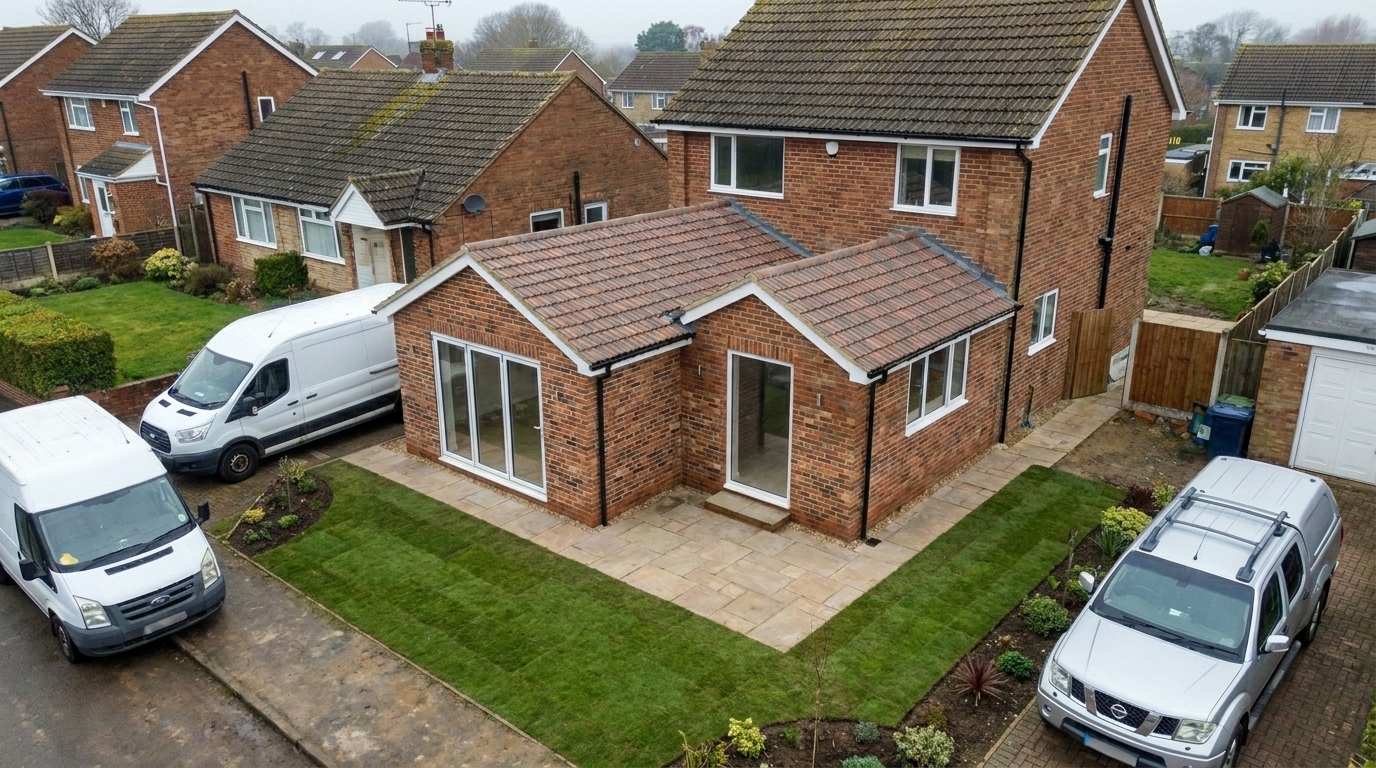
Project photography.
Challenges
The brief.
Coordinating the extension, driveway and turfing so the whole front elevation was handed over finished at the same time.
Outcome
The result.
A brighter kitchen inside and a completely refreshed front approach — driveway, path and lawn all working together.
Book a ConsultationReady to transform
Ready to transform
your property?
Speak with Temple Builders today and start planning your next project. We'll listen, visit, and put a clear plan in front of you.