
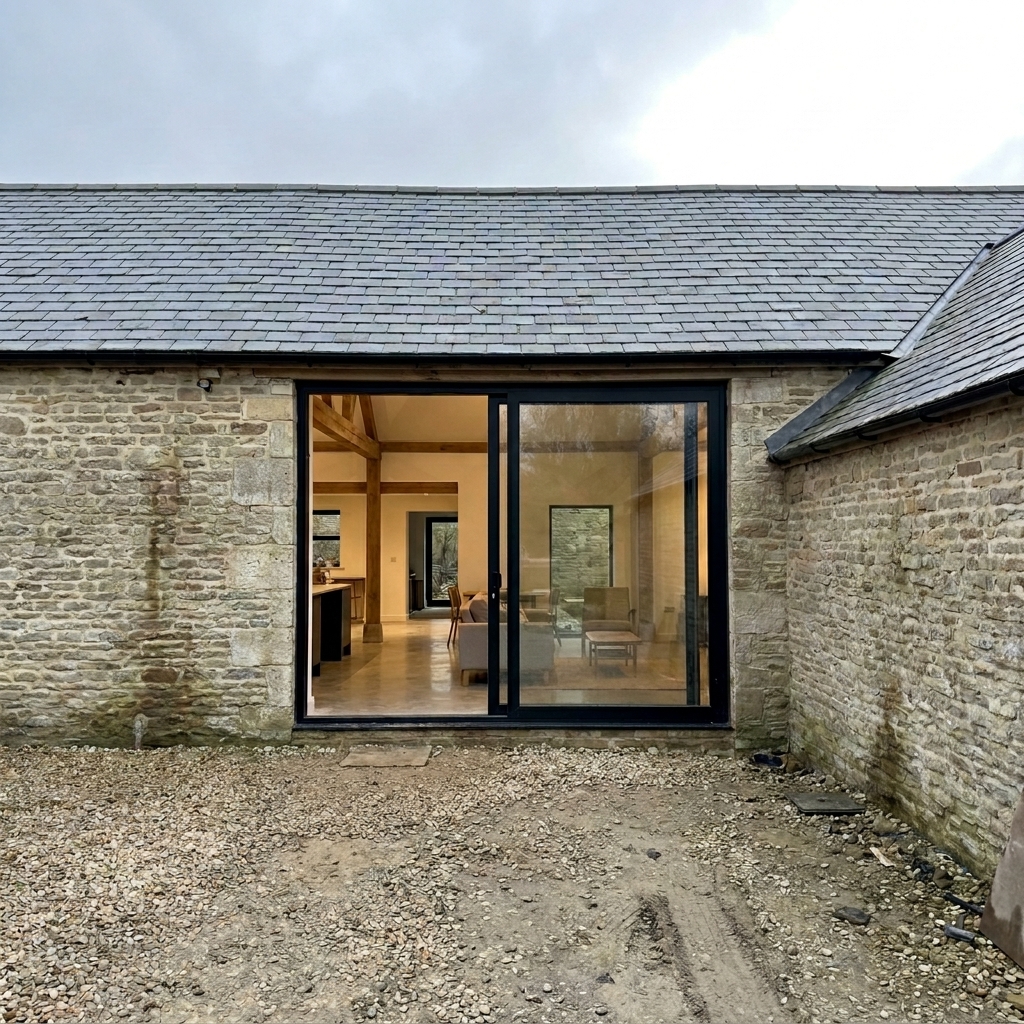
Traditional stone barn converted into a family home
A traditional stone barn converted into a light-filled family home — retaining the original stone walls and roof line while introducing a large aluminium sliding door, exposed oak frame and a modern open-plan interior.
What was involved.
- 01
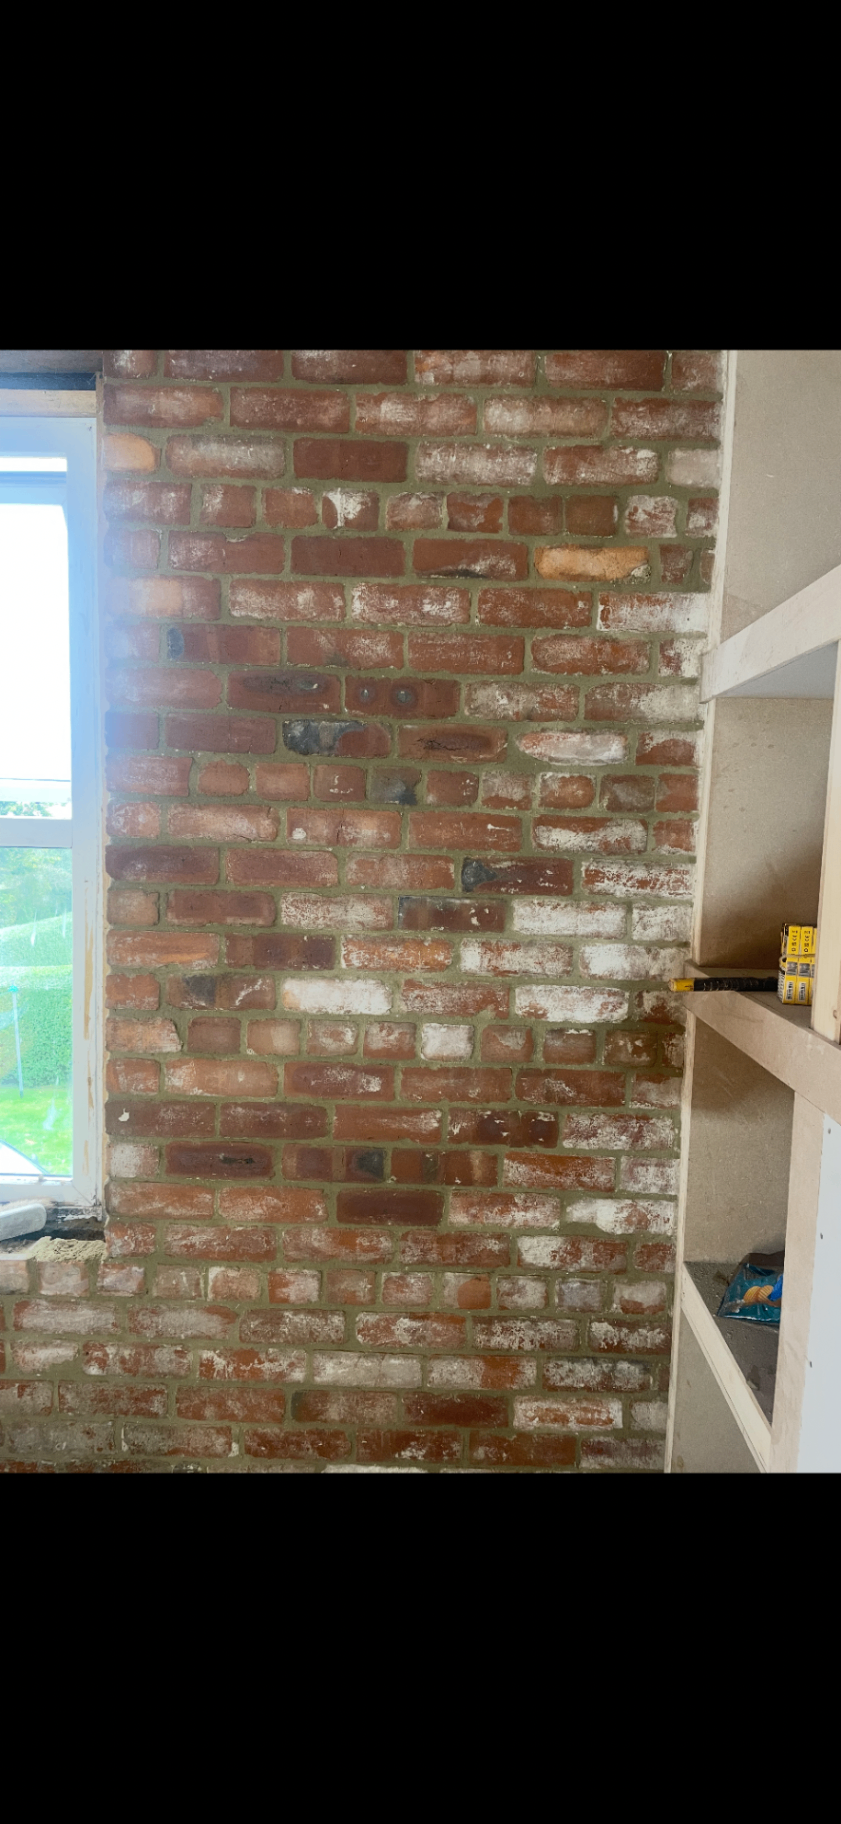
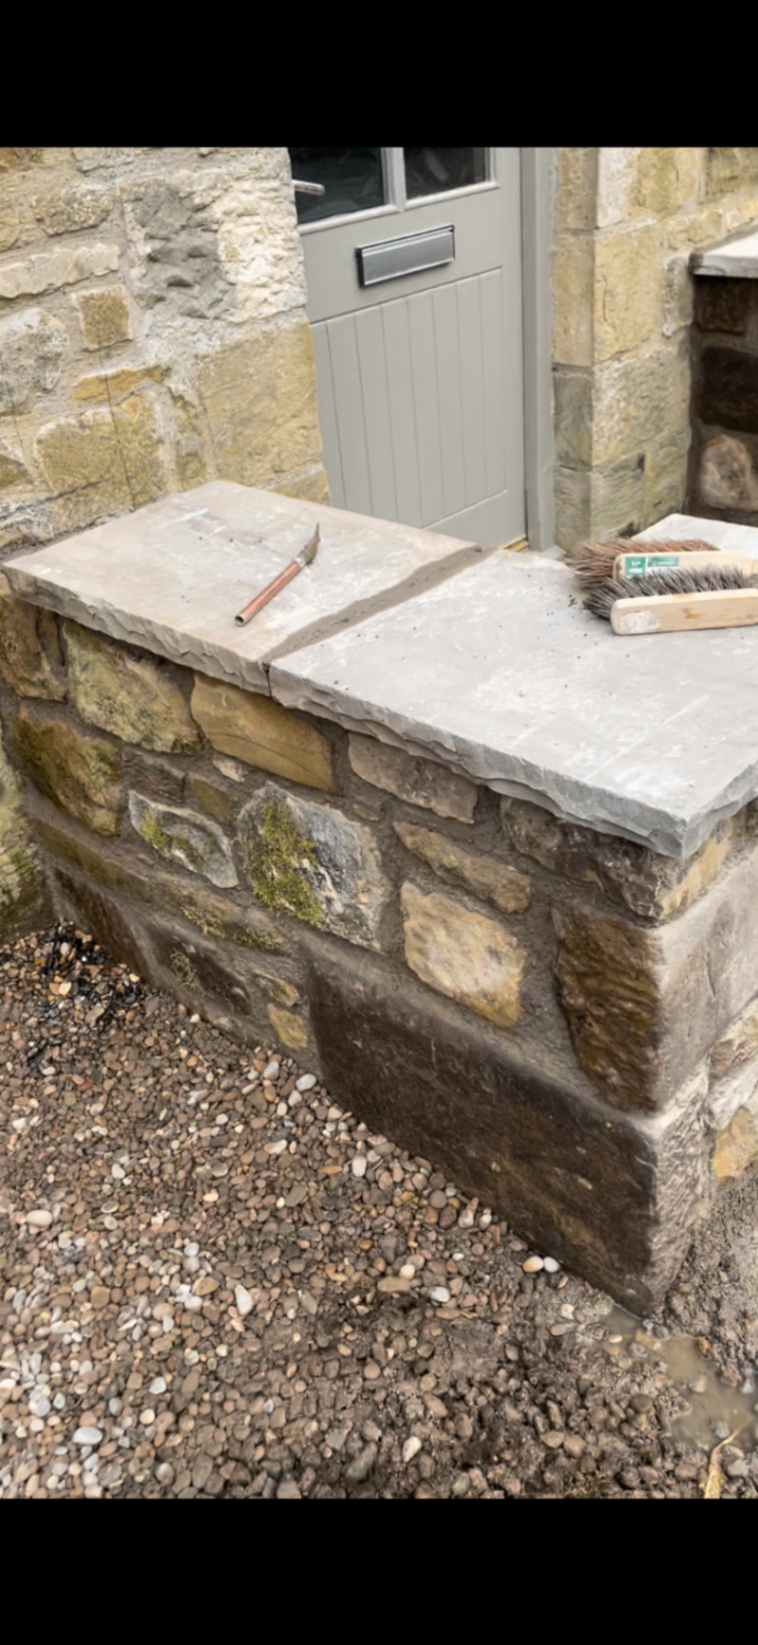
Stone wall repair and repointing
- 02
Slate roof renewal
- 03
Structural steelwork and oak frame installation
- 04
Aluminium sliding door installation
- 05
Full internal fit-out coordination
Project photography.
The brief.
Introducing a large modern glazed opening into a traditional stone barn while keeping the original masonry and character intact.
The result.
An open, contemporary home that still feels rooted in the original barn — with stone, oak and glass working together across a single elevation.
Ready to transform
your property?
Speak with Temple Builders today and start planning your next project. We'll listen, visit, and put a clear plan in front of you.