
Project overview
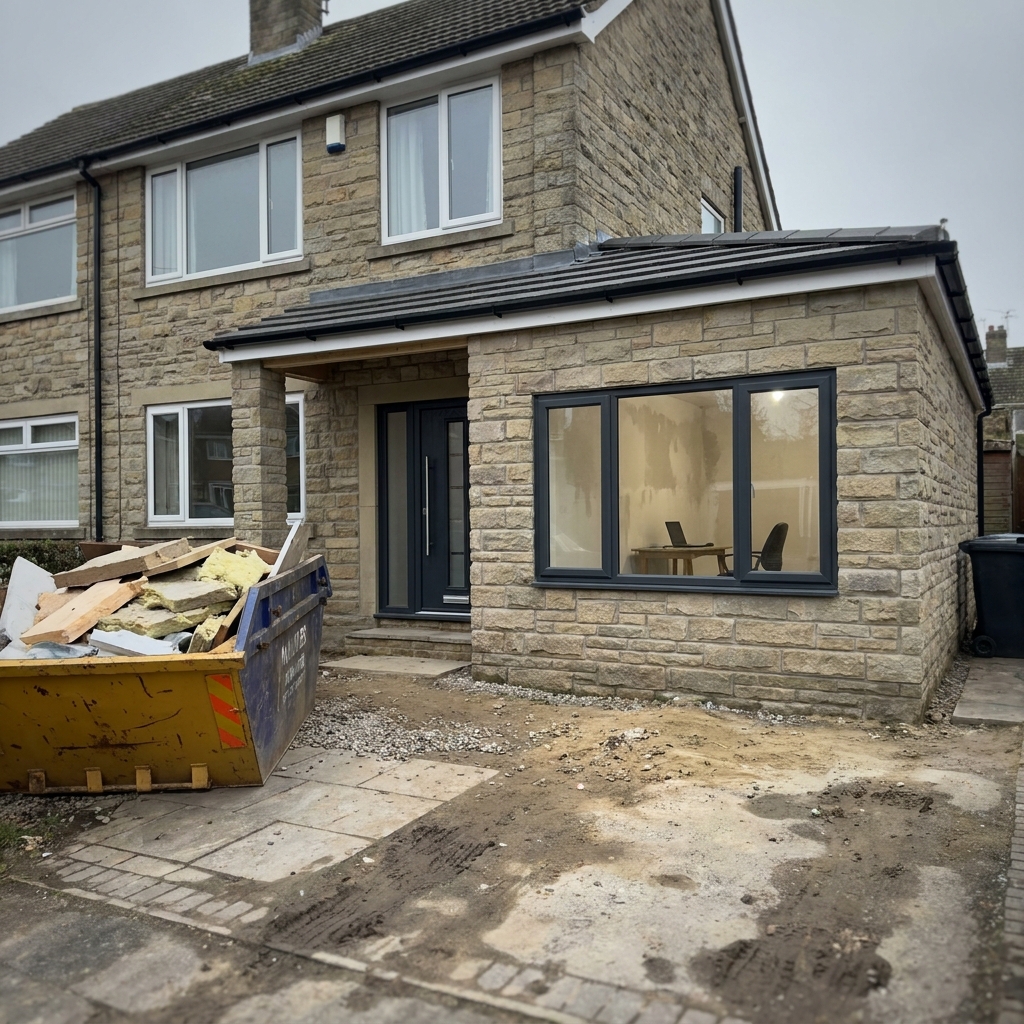
Single-storey stone-clad front and side extension
A single-storey stone-clad front and side extension to a semi-detached home — adding a light-filled living room with a large picture window, tiled roof and composite entrance door.
Scope of work
What was involved.
- 01
Stone-clad external walls
- 02
Tiled pitched roof
- 03
Large aluminium picture window installation
- 04
Composite entrance door
- 05
Tie-in to existing elevations
Gallery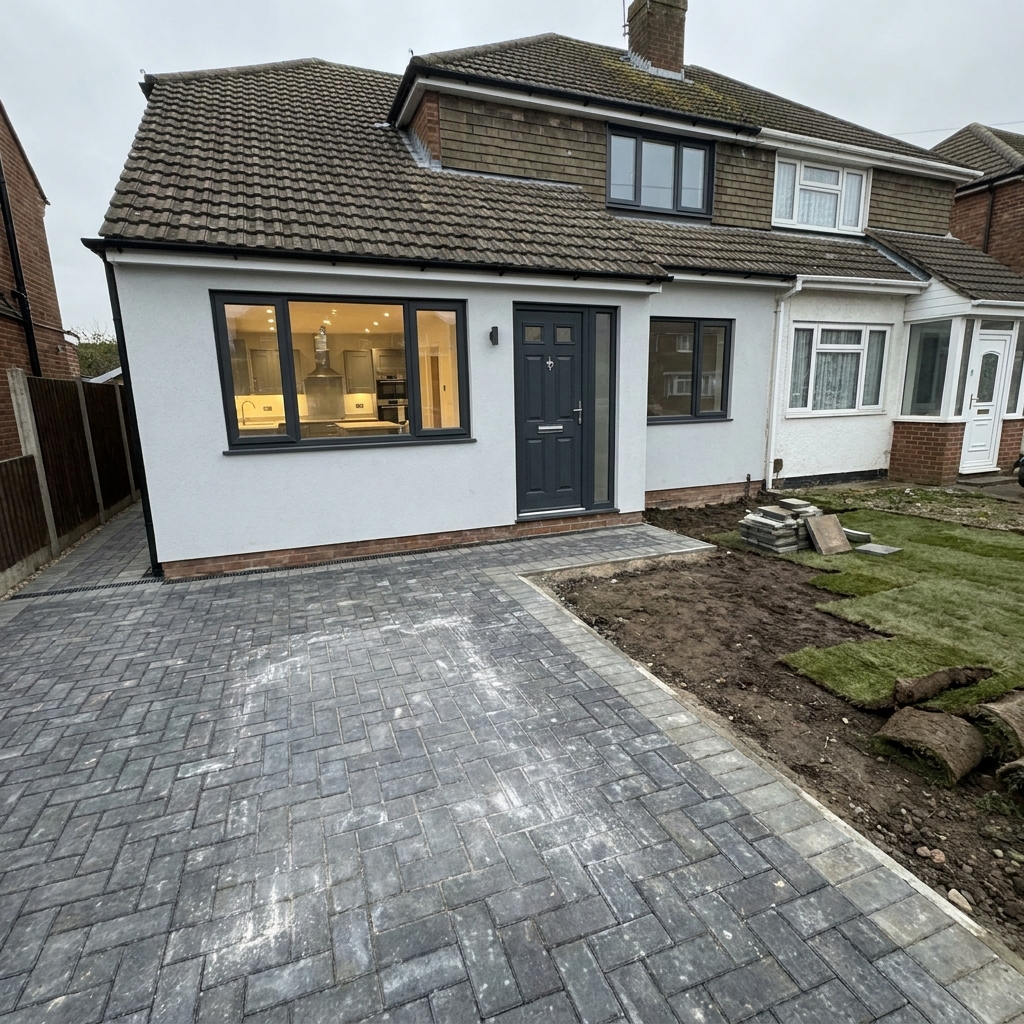
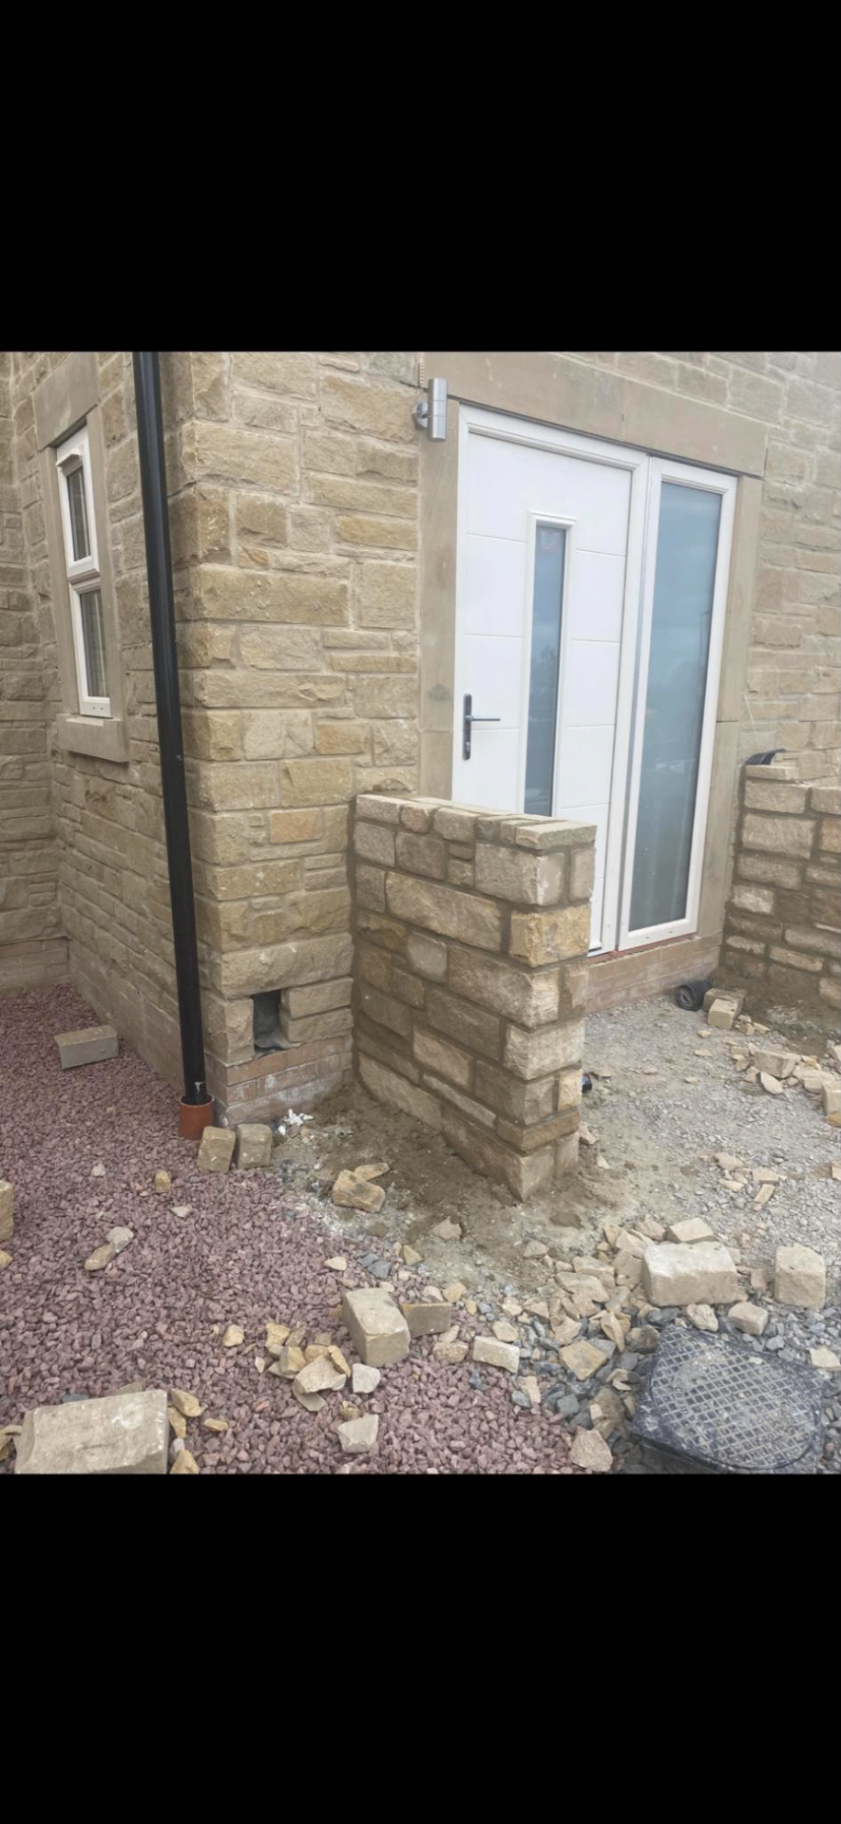
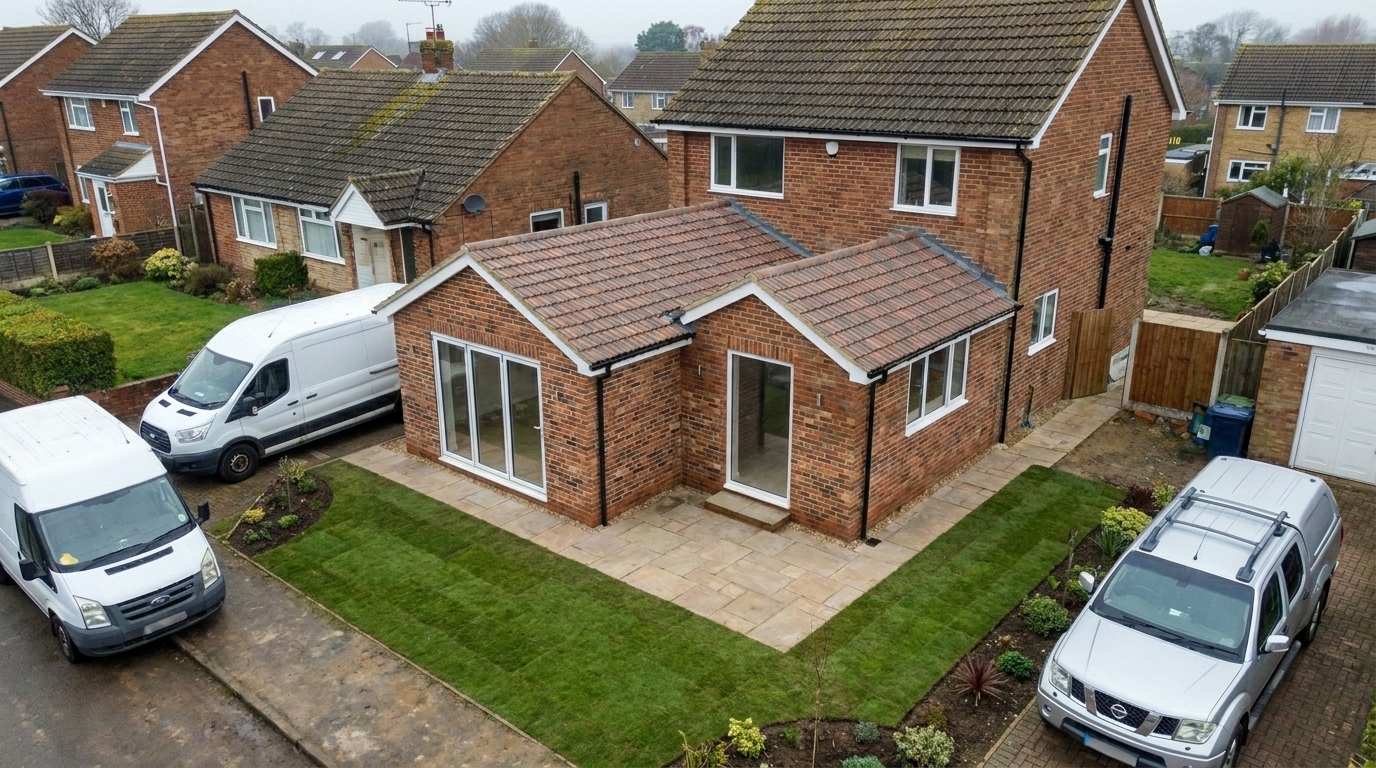
Project photography.
Challenges
The brief.
Marrying the new stone cladding into the neighbouring elevation so the finished extension didn't look like an add-on.
Outcome
The result.
A generous new living space at the front of the house that lifts the whole street presence of the property.
Book a ConsultationReady to transform
Ready to transform
your property?
Speak with Temple Builders today and start planning your next project. We'll listen, visit, and put a clear plan in front of you.