
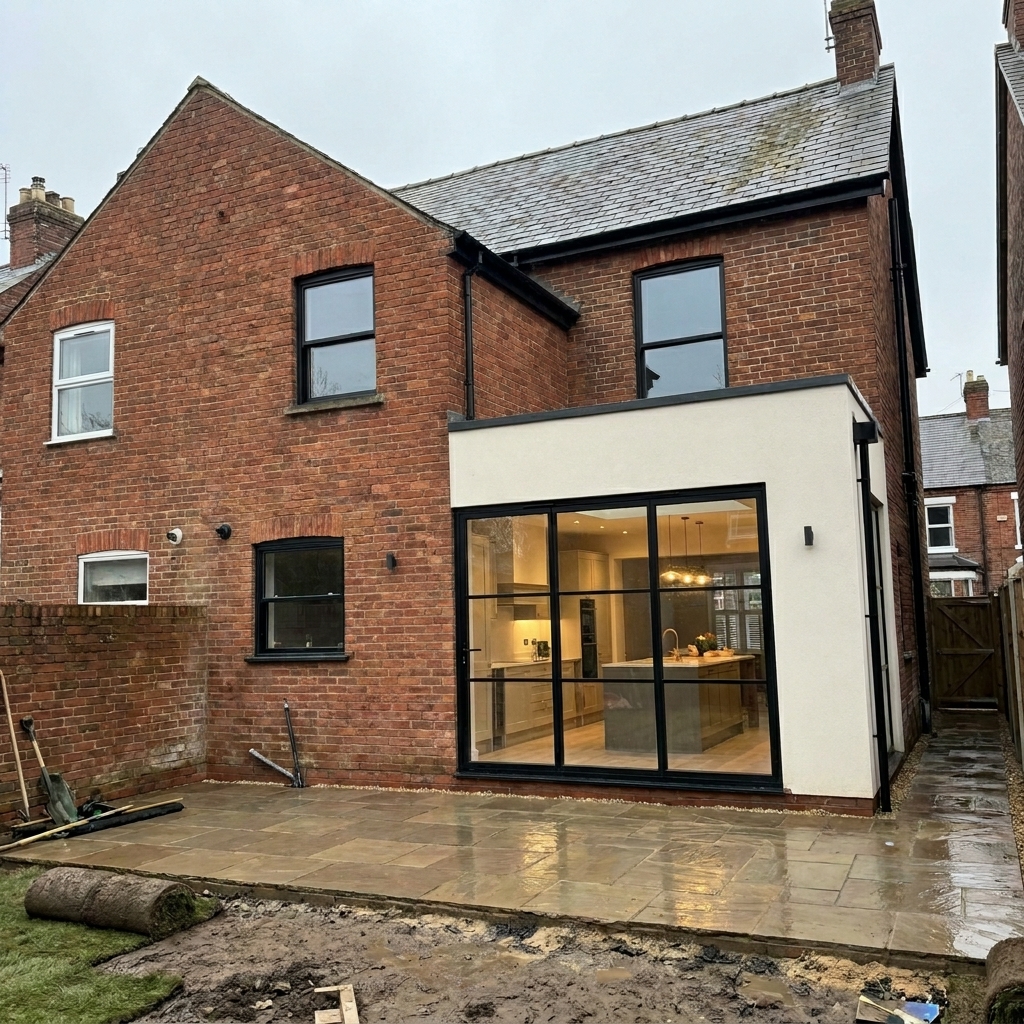
Rear extension to a Victorian red brick home
A rear extension to a Victorian red brick property finished in crisp white render with a full-width black Crittall-style sliding door and Indian sandstone patio — bringing modern light and openness to a period home.
What was involved.
- 01
Rear extension shell and roof
- 02
Smooth white render finish
- 03
Black Crittall-style sliding door installation
- 04
Indian sandstone patio
- 05
Tying into existing brick and rainwater goods
Project photography.
The brief.
Working around the existing Victorian brickwork and rainwater goods while forming a large clean structural opening for the Crittall-style glazing.
The result.
A high-impact rear elevation that keeps the character of the original Victorian frontage while giving the kitchen a bright, contemporary garden view.

Ready to transform
your property?
Speak with Temple Builders today and start planning your next project. We'll listen, visit, and put a clear plan in front of you.